


$400,000
$419,900
4.7%For more information regarding the value of a property, please contact us for a free consultation.
4603 5th ST NW Rochester, MN 55901
4 Beds
3 Baths
2,410 SqFt
Key Details
Sold Price $400,000
Property Type Single Family Home
Sub Type Single Family
Listing Status Sold
Purchase Type For Sale
Square Footage 2,410 sqft
Price per Sqft $165
Subdivision Manor Woods West 8Th-Torrens
MLS Listing ID 7117929
Sold Date 08/27/26
Bedrooms 4
Full Baths 1
Three Quarter Bath 2
Year Built 1998
Annual Tax Amount $4,938
Tax Year 2026
Contingent None
Lot Size 9,583 Sqft
Lot Dimensions 80x120
Property Sub-Type Single Family
Property Description
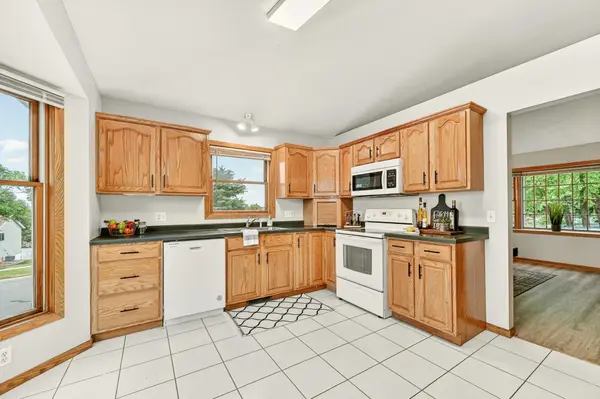
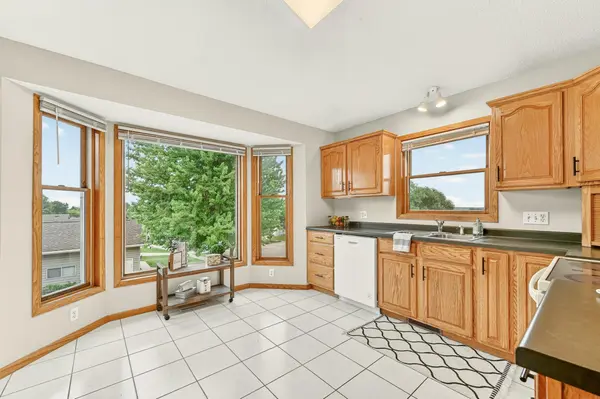
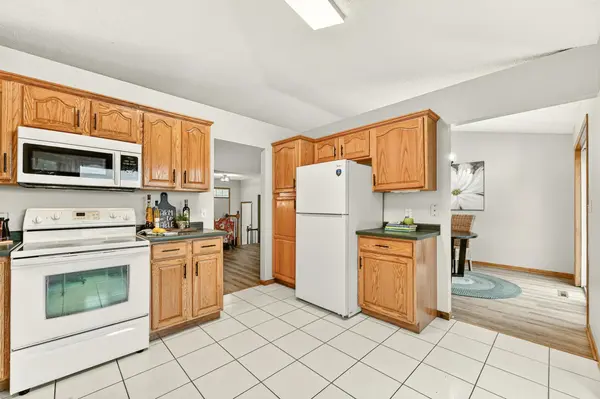
If generous living space is at the top of your wish list, this 4-bedroom, 3-bath home is worth a closer look. Fresh paint, new luxury vinyl plank flooring, new carpeting, and updated lighting have given the home a fresh new look. New furnace June 2026! The vaulted main level features a spacious living room, dining area with access to the deck, a dedicated office with French doors, a generously sized kitchen overlooking the backyard, and a primary suite with private bath. Large windows throughout fill the home with abundant natural light. Downstairs, the expansive family room with a gas fireplace provides flexible space for movie nights, hobbies, workout equipment, game tables, or multiple seating areas. Situated on a flat fenced corner lot with an attached 2-car garage, this home combines practical updates, versatile living spaces, and a yard ready for outdoor enjoyment.
Location
State MN
County Olmsted
Zoning Residential-Single Family
Rooms
Basement Daylight/Lookout Windows, Egress Window(s), Finished, Full, Storage Space, Walkout
Dining Room Separate/Formal Dining Room
Interior
Heating Forced Air
Cooling Central Air
Fireplaces Number 1
Fireplaces Type Family Room, Gas
Fireplace Yes
Appliance Dishwasher, Disposal, Dryer, Gas Water Heater, Microwave, Range, Refrigerator, Washer, Water Softener Owned
Laundry Electric Dryer Hookup, Lower Level, Laundry Room, Sink, Washer Hookup
Exterior
Parking Features Attached Garage, Concrete, Garage Door Opener
Garage Spaces 2.0
Fence Chain Link, Full
Building
Lot Description Corner Lot
Story Split Entry (Bi-Level)
Foundation 1284
Sewer City Sewer/Connected
Water City Water/Connected
Level or Stories Split Entry (Bi-Level)
New Construction false
Schools
Elementary Schools Harriet Bishop
Middle Schools John Adams
High Schools John Marshall
School District Rochester
Read Less
Want to know what your home might be worth? Contact us for a FREE valuation!

Our team is ready to help you sell your home for the highest possible price ASAP