


$235,000
$249,900
6.0%For more information regarding the value of a property, please contact us for a free consultation.
14613 Cobalt AVE ##27 Rosemount, MN 55068
2 Beds
2 Baths
1,504 SqFt
Key Details
Sold Price $235,000
Property Type Townhouse
Sub Type (TH) Side x Side
Listing Status Sold
Purchase Type For Sale
Square Footage 1,504 sqft
Price per Sqft $156
Subdivision Wensmann 9Th Add
MLS Listing ID 7059631
Sold Date 08/27/26
Bedrooms 2
Full Baths 1
Half Baths 1
HOA Fees $335/mo
Year Built 1996
Annual Tax Amount $2,626
Tax Year 2026
Contingent None
Lot Dimensions common
Property Sub-Type (TH) Side x Side
Property Description
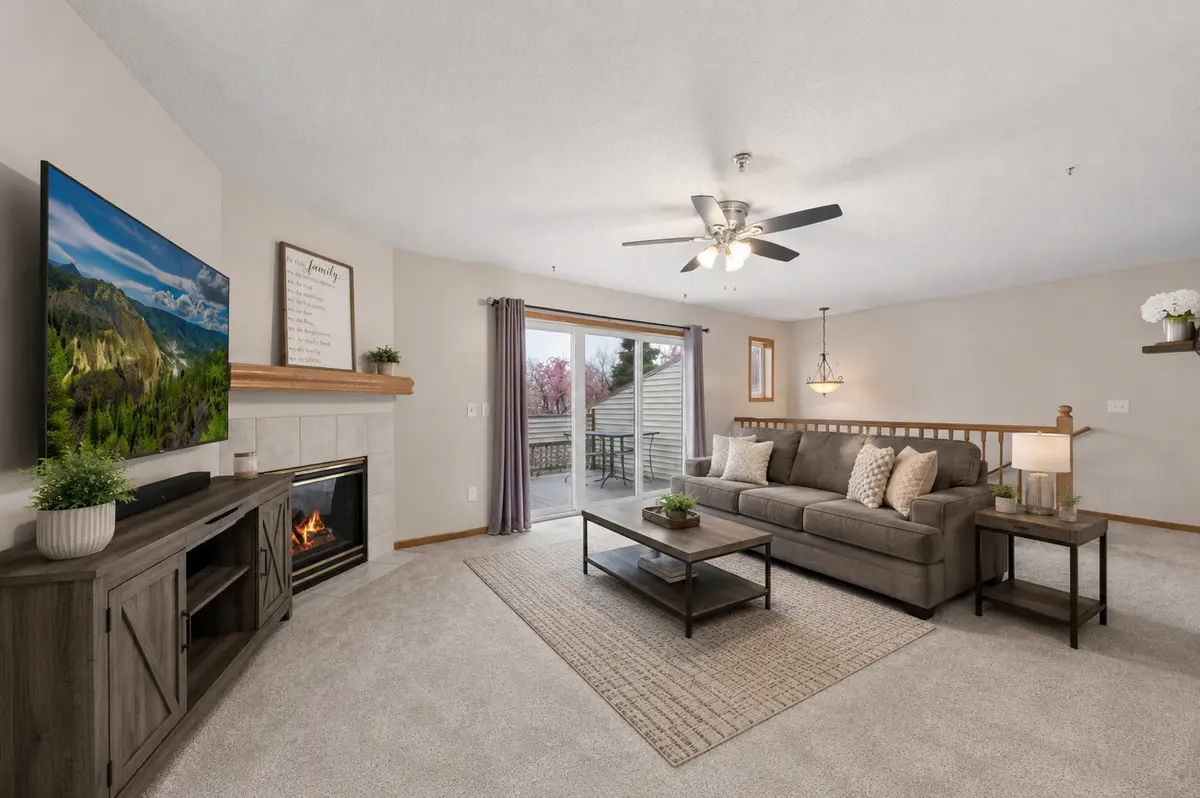
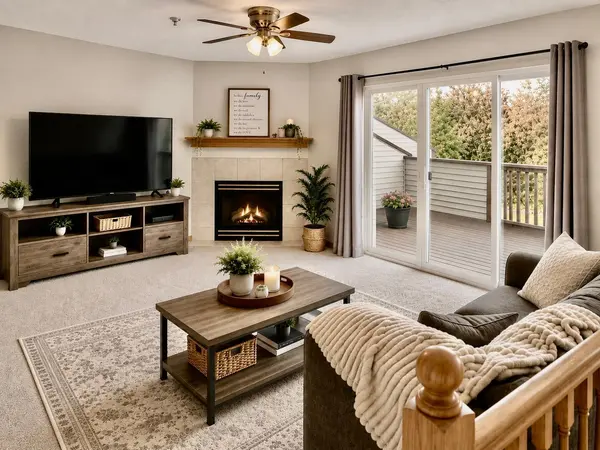
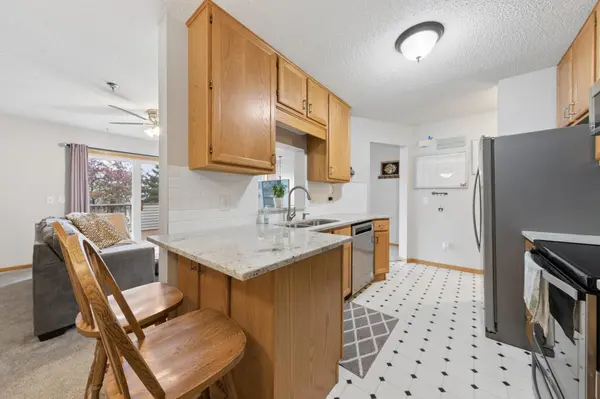
Meticulously-maintained and thoughtfully updated, this inviting home is tucked on a quiet, no-thru street with private, tree-lined views. The open main level features an oversized 3-panel patio door that fills the space with natural light, a cozy gas fireplace with tile surround and mantel, and access to a freshly stained deck—perfect for relaxing or entertaining. Stylish updates throughout include newer carpet, paint, granite countertops in the kitchen and bathrooms, and stainless steel appliances. Upstairs, you'll find charming window benches in each bedroom, adding character and functionality. The finished lower level offers a spacious family room, a bathroom rough-in for future expansion, and an unfinished storage area—ideal for added flexibility. Major updates provide peace of mind, including a newer furnace, updated appliances, front-load washer and dryer, a recently replaced deck and garage roof, plus a cleaned and inspected fireplace. Move-in ready with a great blend of comfort, updates, and a peaceful setting.
Upstairs, you'll find charming window benches in each bedroom, adding character and functionality. The finished lower level offers a spacious family room, a bathroom rough-in for future expansion, and a large unfinished storage area—ideal for added flexibility.
Major updates provide peace of mind, including a newer furnace, updated appliances, front-load washer and dryer, a recently replaced deck and garage roof, plus a cleaned and inspected fireplace. Move-in ready with a great blend of comfort, updates, and a peaceful setting.
Location
State MN
County Dakota
Zoning Residential-Multi-Family
Rooms
Basement Finished, Full, Partially Finished, Walkout
Dining Room Breakfast Bar, Breakfast Area, Informal Dining Room, Kitchen/Dining Room, Living/Dining Room
Interior
Heating Forced Air
Cooling Central Air
Fireplaces Number 1
Fireplaces Type Gas, Living Room
Fireplace Yes
Appliance Dishwasher, Disposal, Dryer, Microwave, Range, Refrigerator, Stainless Steel Appliances
Laundry Lower Level
Exterior
Parking Features Attached Garage, Tuckunder Garage
Garage Spaces 2.0
Fence None
Pool None
Building
Lot Description Public Transit (w/in 6 blks)
Story Three Level Split
Foundation 624
Sewer City Sewer/Connected
Water City Water/Connected
Level or Stories Three Level Split
New Construction false
Schools
School District Rosemount-Apple Valley-Eagan
Others
HOA Fee Include Building Exterior,Hazard Insurance,Lawn Care,Maintenance Grounds,Professional Mgmt,Sanitation,Snow Removal,Water
Read Less
Want to know what your home might be worth? Contact us for a FREE valuation!

Our team is ready to help you sell your home for the highest possible price ASAP