

$870,000
$889,900
2.2%For more information regarding the value of a property, please contact us for a free consultation.
317 Meadow Ridge CT Hudson, WI 54016
5 Beds
4 Baths
4,490 SqFt
Key Details
Sold Price $870,000
Property Type Single Family Home
Sub Type Single Family
Listing Status Sold
Purchase Type For Sale
Square Footage 4,490 sqft
Price per Sqft $193
Subdivision Meadow Rdg
MLS Listing ID 7114166
Sold Date 08/27/26
Bedrooms 5
Full Baths 3
Three Quarter Bath 1
HOA Fees $10/ann
Year Built 2007
Annual Tax Amount $8,478
Tax Year 2026
Contingent None
Lot Size 2.819 Acres
Lot Dimensions irregular
Property Sub-Type Single Family
Property Description
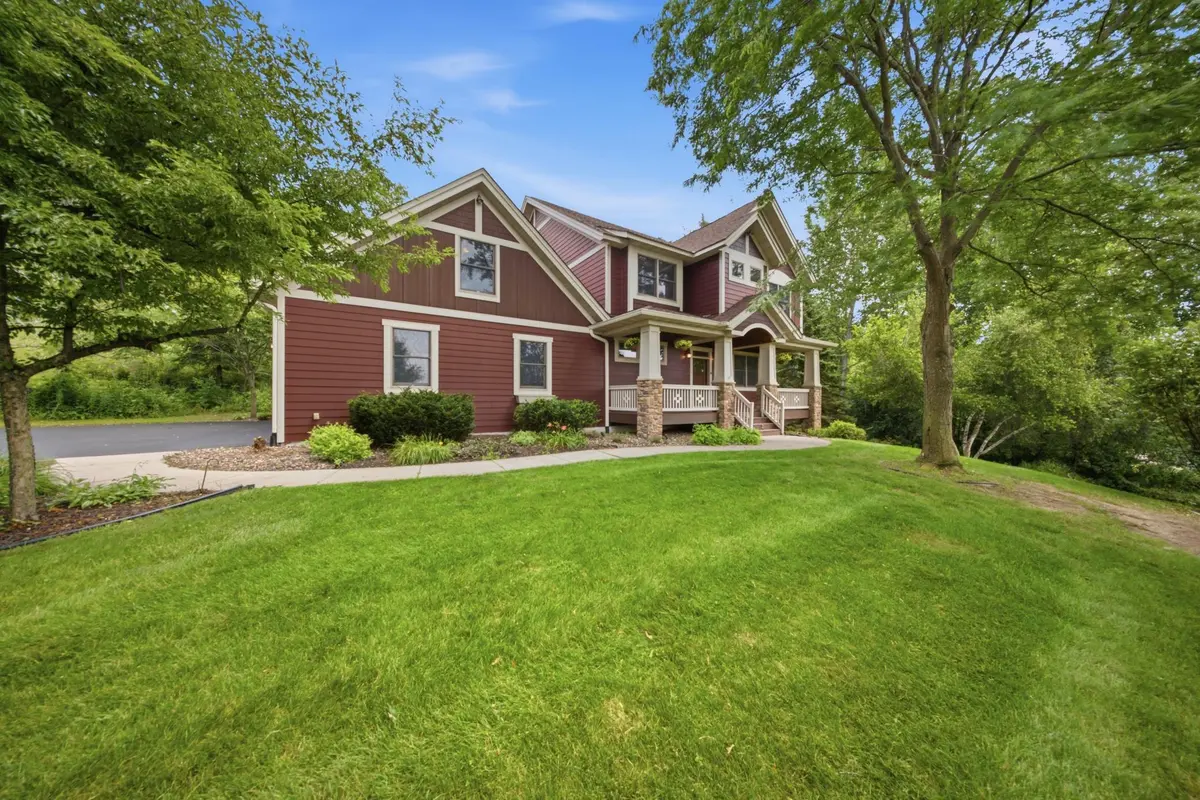
Tucked away on 2.8 private, wooded acres, this exceptional 5 bed, 4 bath home offers nearly 4,500 sqft of refined living with standout craftsmanship throughout. Rich woodwork, high ceilings, and thoughtful architectural details create a warm yet elevated feel. The open-concept main level centers around a gorgeous kitchen with custom wood cabinetry, a center island, stainless steel appliances, and beautiful stonework surrounding the concealed range hood. The dining area and living room share a cozy double-sided fireplace and access to the maintenance-free deck and rustic four-season room offering the ideal spot to unwind year round with a wood-burning fireplace and peaceful wooded views. Five spacious bedrooms throughout the home offer comfort and privacy for all, including the private owner's suite featuring a walk-in closet and ensuite bath with double vanities, a jetted tub, and walk-in shower, as well as two secondary bedrooms with soaring ceilings and charming loft spaces. The finished walkout lower level is built for entertaining with a generous family room and a beautifully designed rustic bar showcasing rich wood finishes, coffered ceilings, stone accents, wine storage, beverage refrigerators, sink, and abundant cabinetry. Additional highlights include a bonus room above the garage, a dedicated home office, a functional mud room, and a 3-car garage. Outside, enjoy the peaceful seclusion of a wooded setting designed for both relaxation and outdoor living. A private tree-lined driveway, charming front porch, and expansive yard with a fenced portion all add to the home's exceptional curb appeal and inviting atmosphere. Located just moments from Troy Burne Golf Club and a short drive to Hudson, River Falls, and surrounding areas, this property offers the ideal balance of privacy, space, and convenience. Don't miss this rare opportunity!
Location
State WI
County St. Croix
Zoning Residential-Single Family
Rooms
Basement Drain Tiled, Egress Window(s), Finished, Full, Storage Space, Walkout
Dining Room Eat In Kitchen, Informal Dining Room, Kitchen/Dining Room
Interior
Heating Forced Air, Fireplace(s)
Cooling Central Air
Fireplaces Number 2
Fireplaces Type Two Sided, Gas, Living Room, Other, Stone, Wood Burning
Fireplace Yes
Appliance Air-To-Air Exchanger, Dishwasher, Dryer, Exhaust Fan, Gas Water Heater, Microwave, Range, Refrigerator, Washer, Water Softener Owned
Laundry Upper Level
Exterior
Parking Features Attached Garage, Asphalt
Garage Spaces 3.0
Fence Partial
Pool None
Roof Type Age Over 8 Years,Asphalt
Building
Lot Description Irregular Lot
Story Two
Foundation 1200
Sewer Private Sewer
Water Private
Level or Stories Two
New Construction false
Schools
School District River Falls
Others
HOA Fee Include Other
Read Less
Want to know what your home might be worth? Contact us for a FREE valuation!

Our team is ready to help you sell your home for the highest possible price ASAP