


$310,000
$310,000
For more information regarding the value of a property, please contact us for a free consultation.
1219 Magnolia CT SW Glyndon, MN 56547
3 Beds
2 Baths
2,060 SqFt
Key Details
Sold Price $310,000
Property Type Single Family Home
Sub Type Single Family
Listing Status Sold
Purchase Type For Sale
Square Footage 2,060 sqft
Price per Sqft $150
Subdivision Centennial Add
MLS Listing ID 7104945
Sold Date 08/26/26
Bedrooms 3
Full Baths 2
Year Built 2006
Annual Tax Amount $3,798
Tax Year 2026
Contingent None
Lot Size 10,018 Sqft
Lot Dimensions 96' x 122' x 68' x 122'
Property Sub-Type Single Family
Property Description
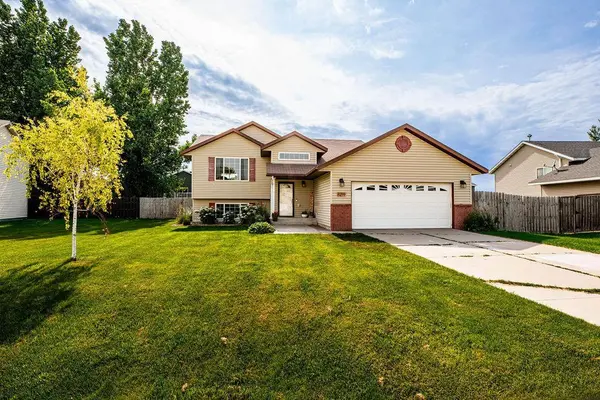
Enjoy the perfect blend of small-town charm and convenient access, located just 20 minutes from the Fargo-Moorhead area. Featuring 3 spacious bedrooms, 2 bathrooms, and a large fenced-in backyard, this inviting home is a place you'll love to call home.
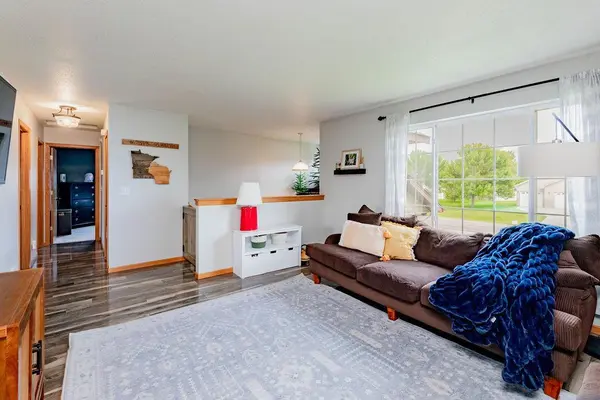
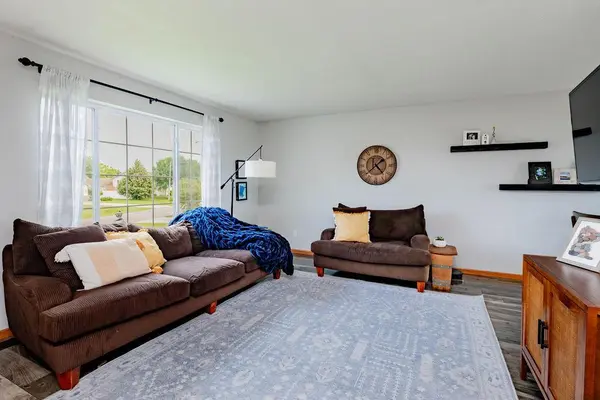
Upstairs, you'll find an abundance of natural light, a functional kitchen with stainless steel appliances, a spacious primary bedroom with a walk-in closet, a second bedroom, and a full bathroom. The lower level offers a large family room, an additional spacious bedroom with a Hollywood-style bathroom, a laundry/utility room, and plenty of storage.
If you're looking for a peaceful community with an easy commute, this move-in-ready home delivers the best of both worlds. Don't miss the opportunity to make it yours!
Location
State MN
County Clay
Zoning Residential-Single Family
Rooms
Basement Block, Daylight/Lookout Windows, Egress Window(s), Finished, Full, Storage Space, Sump Pump
Interior
Heating Forced Air
Cooling Central Air
Fireplace No
Exterior
Parking Features Attached Garage
Garage Spaces 2.0
Fence Full, Wood
Roof Type Asphalt
Building
Story Split Entry (Bi-Level)
Foundation 1140
Sewer City Sewer/Connected
Water City Water/Connected
Level or Stories Split Entry (Bi-Level)
New Construction false
Schools
School District Dilworth-Glyndon-Felton
Read Less
Want to know what your home might be worth? Contact us for a FREE valuation!

Our team is ready to help you sell your home for the highest possible price ASAP