


$430,000
$400,000
7.5%For more information regarding the value of a property, please contact us for a free consultation.
1023 Woodland DR Hastings, MN 55033
3 Beds
3 Baths
2,652 SqFt
Key Details
Sold Price $430,000
Property Type Townhouse
Sub Type (TH) Side x Side
Listing Status Sold
Purchase Type For Sale
Square Footage 2,652 sqft
Price per Sqft $162
Subdivision Riverwood 10Th Add
MLS Listing ID 7096859
Sold Date 08/26/26
Bedrooms 3
Full Baths 1
Three Quarter Bath 2
HOA Fees $300/mo
Year Built 2008
Annual Tax Amount $5,016
Tax Year 2026
Contingent None
Lot Size 3,484 Sqft
Lot Dimensions common
Property Sub-Type (TH) Side x Side
Property Description
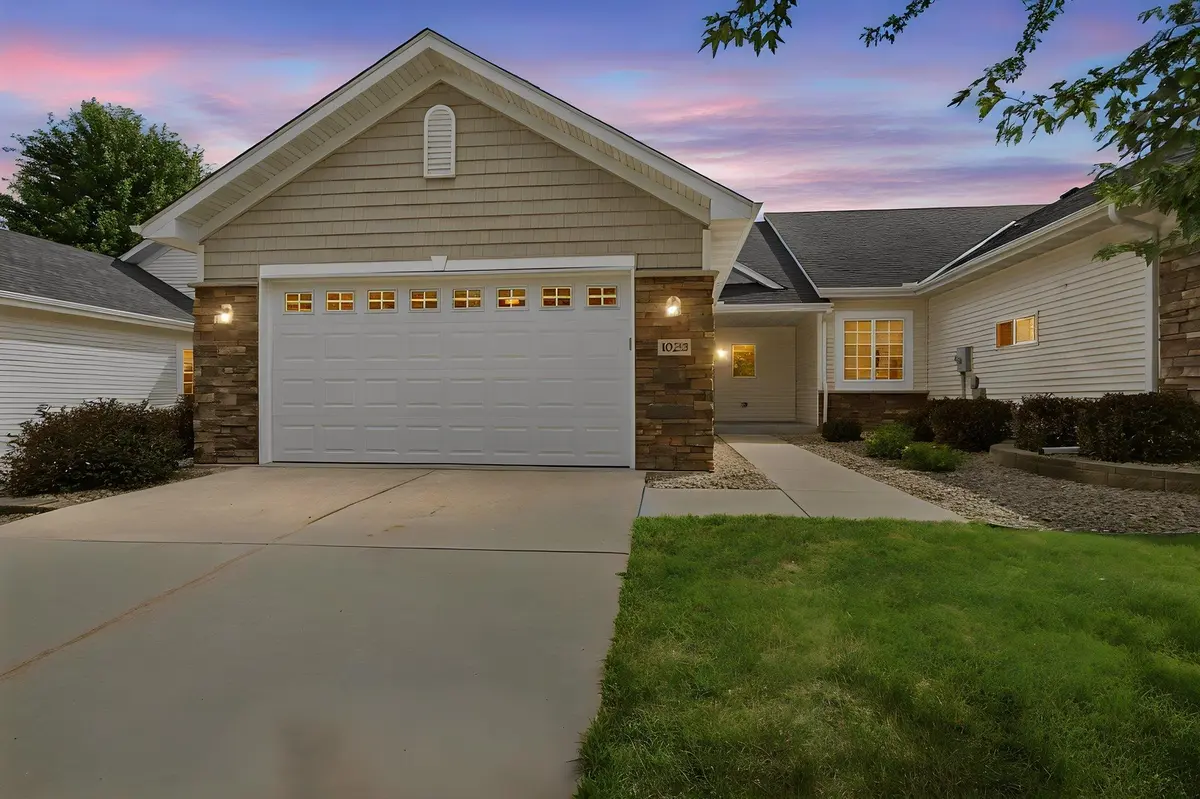
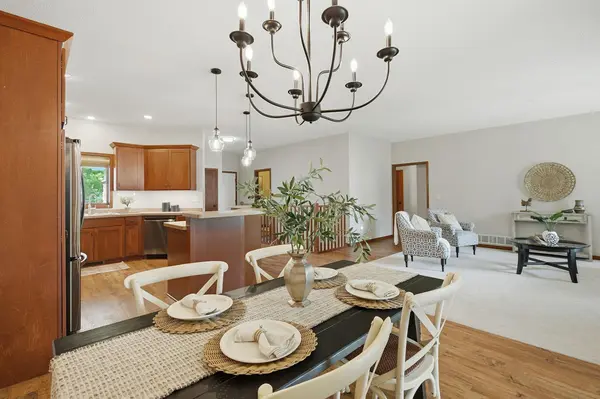
Welcome home to easy, one-level living in this spacious and thoughtfully designed townhome. With 3 bedrooms, 3 bathrooms, and a recently finished lower level, there's plenty of room to spread out while still enjoying the convenience of a low-maintenance lifestyle. The main floor offers a fantastic layout with comfortable, usable living spaces, including a bright sunroom with a cozy fireplace - the perfect place to enjoy your morning coffee or unwind at the end of the day. A solar tube brings in even more natural light, making the home feel warm and inviting. Main-floor laundry adds everyday convenience, while the quality construction and high-end components provide lasting peace of mind. Downstairs, the finished lower level creates even more flexible living space, complete with a stove, refrigerator, and a kitchen sink rough-in, making it ideal for entertaining, hosting guests, or creating a multi-purpose living area. You'll also appreciate the generous storage space that keeps everything organized. The insulated and finished garage is ready for year-round use, whether for parking, hobbies, or extra workspace. Located on a quiet street in a small, well-maintained 11-unit association, this home offers the perfect balance of privacy, community, and carefree living. If you've been looking for a spacious townhome with quality construction, a smart floor plan, and room to grow, this one is ready to welcome you home.
Location
State MN
County Dakota
Zoning Residential-Single Family
Rooms
Basement Finished, Sump Basket, Sump Pump
Dining Room Eat In Kitchen, Informal Dining Room, Kitchen/Dining Room
Interior
Heating Forced Air, Fireplace(s)
Cooling Central Air
Fireplaces Number 1
Fireplaces Type Two Sided, Gas
Fireplace Yes
Laundry Laundry Room, Main Level
Exterior
Parking Features Attached Garage, Concrete, Finished Garage, Insulated Garage
Garage Spaces 2.0
Roof Type Asphalt
Building
Story One
Foundation 1677
Sewer City Sewer/Connected
Water City Water/Connected
Level or Stories One
Structure Type Concrete,Frame
New Construction false
Schools
School District Hastings
Others
HOA Fee Include Lawn Care,Maintenance Grounds,Snow Removal
Read Less
Want to know what your home might be worth? Contact us for a FREE valuation!

Our team is ready to help you sell your home for the highest possible price ASAP