



$500,000
$499,900
For more information regarding the value of a property, please contact us for a free consultation.
10771 Scott AVE N Brooklyn Park, MN 55443
4 Beds
4 Baths
3,324 SqFt
Key Details
Sold Price $500,000
Property Type Single Family Home
Sub Type Single Family
Listing Status Sold
Purchase Type For Sale
Square Footage 3,324 sqft
Price per Sqft $150
Subdivision Shadowbrook
MLS Listing ID 7059089
Sold Date 08/26/26
Bedrooms 4
Full Baths 2
Half Baths 1
Three Quarter Bath 1
HOA Fees $11/ann
Year Built 2004
Annual Tax Amount $6,665
Tax Year 2026
Contingent None
Lot Size 0.290 Acres
Lot Dimensions 135x95
Property Sub-Type Single Family
Property Description
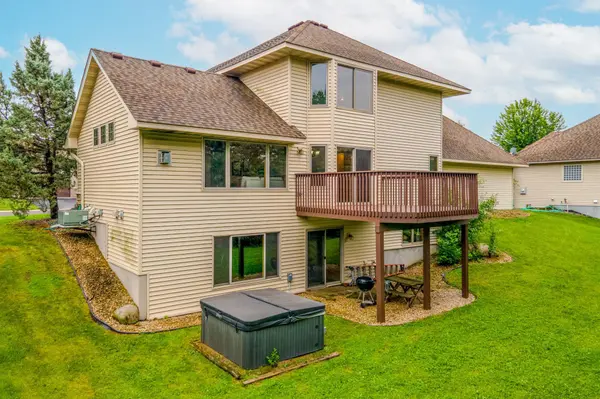
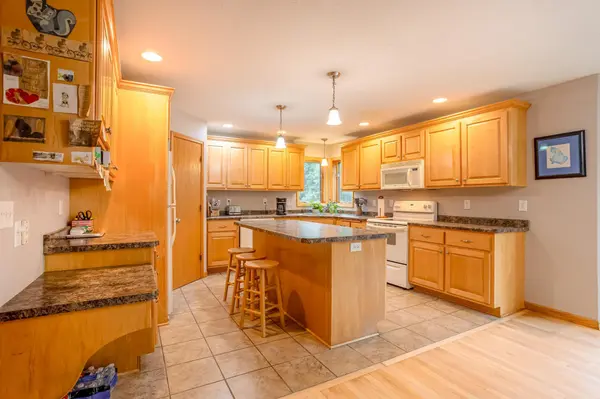
Nestled against a densely wooded backdrop, this beautifully maintained home offers the perfect blend of space, comfort, and privacy! Step outside to enjoy the peaceful wooded setting and included hot tub, perfect for relaxing year-round. The welcoming main level features vaulted ceilings, hardwood flooring, and a spacious living room highlighted by a stunning floor-to-ceiling stone fireplace. The gourmet eat-in kitchen is designed for both everyday living and entertaining, offering abundant wood cabinetry, a planning desk, corner sink, walk-in pantry, and generous workspaces. Adjacent to the kitchen, the dining area features a bay window that walks out to the deck, creating an ideal setting for indoor-outdoor gatherings. A versatile main-floor office provides flexible space that can serve as a bedroom, den, or guest room. Upstairs, the vaulted primary suite serves as a private retreat with a large walk-in closet and an ensuite bathroom featuring a dual-sink vanity, walk-in tile shower, and relaxing corner soaking tub. The second upper-level bedroom functions as a junior suite with its own walk-in closet and direct access to the full walk-thru bathroom, while the third upper-level bedroom showcases hardwood flooring and plenty of natural light. The finished walkout lower level offers exceptional additional living space, including a comfortable family room, expansive amusement room, versatile den, 3/4 bathroom, and a utility room with abundant storage. Major updates provide peace of mind, including new roof and siding in 2017, a new water softener in 2020, and a new water heater in 2023. Surrounded by mature trees and offering multiple living spaces, quality updates, and outstanding privacy, this home is the complete package!
Location
State MN
County Hennepin
Zoning Residential-Single Family
Rooms
Basement Daylight/Lookout Windows, Drain Tiled, Finished, Full, Storage Space, Sump Pump, Walkout
Dining Room Eat In Kitchen, Kitchen/Dining Room, Separate/Formal Dining Room
Interior
Heating Forced Air
Cooling Central Air
Fireplaces Number 1
Fireplaces Type Gas, Living Room, Stone
Fireplace Yes
Appliance Air-To-Air Exchanger, Dishwasher, Disposal, Dryer, Exhaust Fan, Humidifier, Gas Water Heater, Microwave, Range, Refrigerator, Washer, Water Softener Owned
Laundry Gas Dryer Hookup, Laundry Room, Main Level, Sink, Washer Hookup
Exterior
Parking Features Attached Garage, Concrete, Garage Door Opener, Storage
Garage Spaces 3.0
Fence None
Pool None
Roof Type Age Over 8 Years,Asphalt,Pitched
Building
Lot Description Tree Coverage - Medium
Story Modified Two Story
Foundation 1237
Sewer City Sewer/Connected
Water City Water/Connected
Level or Stories Modified Two Story
Structure Type Frame
New Construction false
Schools
School District Anoka-Hennepin
Others
HOA Fee Include Other
Read Less
Want to know what your home might be worth? Contact us for a FREE valuation!

Our team is ready to help you sell your home for the highest possible price ASAP