



$407,000
$417,500
2.5%For more information regarding the value of a property, please contact us for a free consultation.
10640 Quebec AVE N Brooklyn Park, MN 55445
5 Beds
3 Baths
2,368 SqFt
Key Details
Sold Price $407,000
Property Type Single Family Home
Sub Type Single Family
Listing Status Sold
Purchase Type For Sale
Square Footage 2,368 sqft
Price per Sqft $171
Subdivision Marvella
MLS Listing ID 7074999
Sold Date 08/26/26
Bedrooms 5
Full Baths 1
Three Quarter Bath 2
Year Built 1977
Annual Tax Amount $5,453
Tax Year 2026
Contingent None
Lot Size 0.390 Acres
Lot Dimensions 135x125
Property Sub-Type Single Family
Property Description
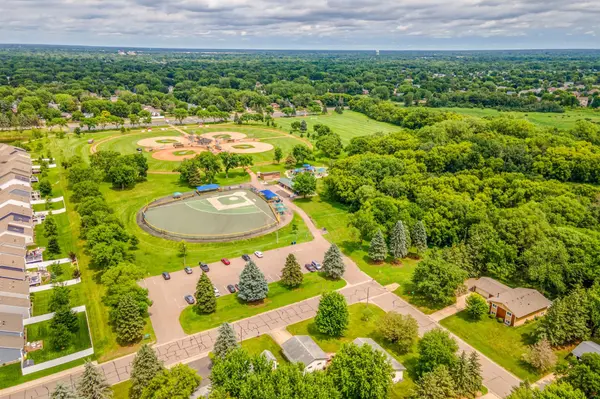
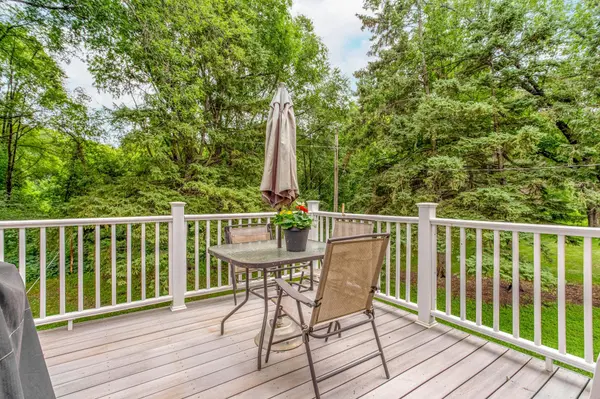
Located on a prime lot just steps from Northwoods Park and Todd Anderson Field, this well-maintained home offers a bright and open floor plan, spacious living areas, and a private backyard retreat! You'll love the private maintenance-free deck overlooking the lush wooded nature preserve—an ideal setting for relaxing or entertaining. The spacious eat-in kitchen features solid oak raised-panel cabinetry, recessed lighting, a walk-in pantry, and an informal dining area, while the adjacent formal dining room showcases custom built-in hutches and sliding-door access to the deck. The expansive living room is filled with natural light and is highlighted by a vaulted wood-lined ceiling. Down the hall, you'll find three bedrooms and a full bathroom, including a generous primary suite with a large double-door closet and private 3/4 bath with a walk-in shower. The finished lookout lower-level features a spacious family room with a charming brick wood-burning fireplace and entertainment center, two additional bedrooms, a 3/4 bathroom, a large workshop with direct garage access, and a laundry/utility room with abundant storage space. Additional highlights include solid 6-panel doors, an oversized 33x24 2+ car garage, exterior RV parking, and an active well for exterior hose spigots. Major updates include a new roof (2024), newer laminate wood flooring (2016), remodeled upper-level bathrooms, and vinyl replacement windows. Combining an unbeatable location near the park with generous living and guest space, this move-in-ready home is one you won't want to miss!
Location
State MN
County Hennepin
Zoning Residential-Single Family
Rooms
Basement Crawl Space, Daylight/Lookout Windows, Finished, Full, Storage Space
Dining Room Eat In Kitchen, Kitchen/Dining Room, Separate/Formal Dining Room
Interior
Heating Forced Air
Cooling Central Air
Fireplaces Number 1
Fireplaces Type Brick, Family Room, Wood Burning
Fireplace Yes
Appliance Dishwasher, Disposal, Dryer, Gas Water Heater, Microwave, Range, Refrigerator, Washer, Water Softener Owned
Laundry In Basement, Gas Dryer Hookup, Lower Level, Laundry Room, Sink, Washer Hookup
Exterior
Parking Features Attached Garage, Concrete, Garage Door Opener, RV Access/Parking, Storage, Open
Garage Spaces 2.0
Fence None
Pool None
Roof Type Age 8 Years or Less,Asphalt,Pitched
Building
Lot Description Property Adjoins Public Land, Tree Coverage - Heavy
Story Split Entry (Bi-Level)
Foundation 1414
Sewer City Sewer/Connected
Water City Water/Connected, Well
Level or Stories Split Entry (Bi-Level)
Structure Type Block,Frame
New Construction false
Schools
School District Osseo
Read Less
Want to know what your home might be worth? Contact us for a FREE valuation!

Our team is ready to help you sell your home for the highest possible price ASAP