



$465,000
$465,000
For more information regarding the value of a property, please contact us for a free consultation.
9067 Parell CIR NE Otsego, MN 55330
4 Beds
2 Baths
2,004 SqFt
Key Details
Sold Price $465,000
Property Type Single Family Home
Sub Type Single Family
Listing Status Sold
Purchase Type For Sale
Square Footage 2,004 sqft
Price per Sqft $232
Subdivision Mississippi Shores 4Th Add
MLS Listing ID 7107698
Sold Date 08/26/26
Bedrooms 4
Full Baths 1
Three Quarter Bath 1
Year Built 1977
Annual Tax Amount $4,164
Tax Year 2026
Contingent None
Lot Size 1.154 Acres
Lot Dimensions irregular
Property Sub-Type Single Family
Property Description
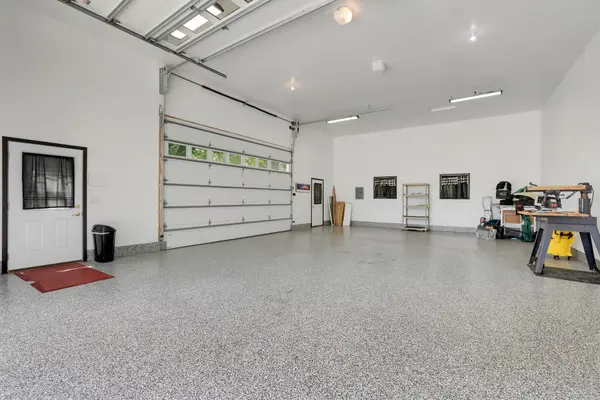
Pride in ownership shines with this exceptionally maintained 4 bed, 2 bath home nestled on 1.15 acres with mature trees, gorgeous landscaping, awesome stamped patio & on a cul-de-sac! Need garages? This one features a 26x40x14 outbuilding with epoxied floors, insulated, finished, includes 12' high door & 10' high door, oversized attached 2-car garage w/ epoxied floors & additional 12x16 storage building w/ treated wood. Check out the inside with updated kitchen w/ granite tops, enameled cabinetry, LVP industrial flooring, center island & black stainless steel appliances, gorgeous 4 season porch off dining room, lower level family room w/ full wall "Wilkerning" heating fireplace, updated upper level bath, granite tops in both baths, newer concrete driveway, newer septic (2021), firepit, maintenance-free siding & vinyl windows. A must see to appreciate!
Location
State MN
County Wright
Zoning Residential-Single Family
Rooms
Basement Daylight/Lookout Windows
Dining Room Breakfast Bar, Informal Dining Room
Interior
Heating Forced Air, Fireplace(s)
Cooling Central Air
Fireplaces Number 1
Fireplaces Type Family Room, Wood Burning
Fireplace Yes
Appliance Dryer, Microwave, Range, Refrigerator, Stainless Steel Appliances, Washer, Water Softener Owned
Laundry Lower Level
Exterior
Parking Features Attached Garage, Detached Garage, Concrete, Finished Garage, Garage Door Opener, Insulated Garage
Garage Spaces 8.0
Fence Partial
Roof Type Age Over 8 Years,Asphalt,Pitched
Building
Lot Description Tree Coverage - Medium
Story Split Entry (Bi-Level)
Foundation 912
Sewer Private Sewer, Septic System Compliant - Yes, Tank with Drainage Field
Water Well
Level or Stories Split Entry (Bi-Level)
New Construction false
Schools
School District Elk River
Read Less
Want to know what your home might be worth? Contact us for a FREE valuation!

Our team is ready to help you sell your home for the highest possible price ASAP