



$330,000
$340,000
2.9%For more information regarding the value of a property, please contact us for a free consultation.
576 Phelps ST Owatonna, MN 55060
4 Beds
2 Baths
1,887 SqFt
Key Details
Sold Price $330,000
Property Type Single Family Home
Sub Type Single Family
Listing Status Sold
Purchase Type For Sale
Square Footage 1,887 sqft
Price per Sqft $174
Subdivision Pribyl & Wenner
MLS Listing ID 7091993
Sold Date 08/25/26
Bedrooms 4
Full Baths 1
Three Quarter Bath 1
Year Built 1958
Annual Tax Amount $3,818
Tax Year 2026
Contingent None
Lot Size 0.291 Acres
Lot Dimensions 155 x 83
Property Sub-Type Single Family
Property Description
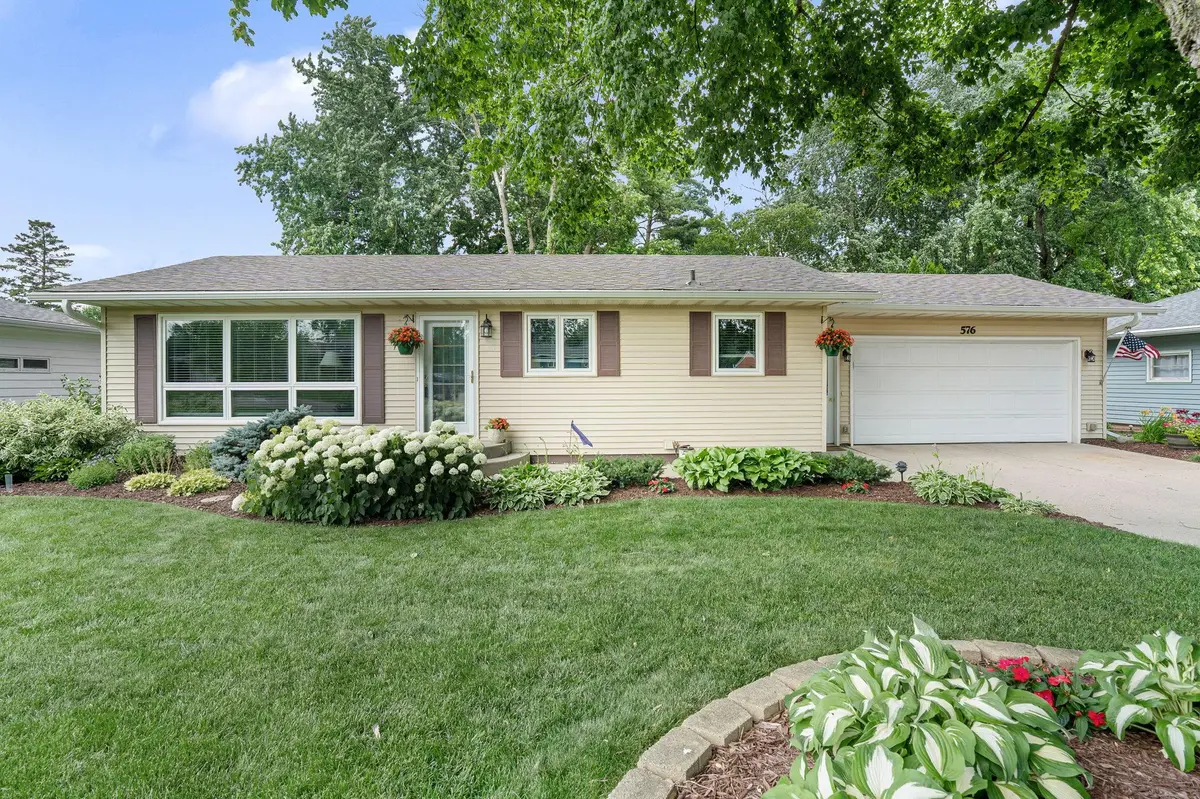
Just say WOW!! Welcome home to this beautifully maintained 1958 ranch offering timeless craftsmanship and an impressive list of updates completed over the years. Custom cabinetry throughout the home showcases exceptional quality and provides abundant storage, while thoughtful renovations have created a warm, inviting space that is truly move-in ready.
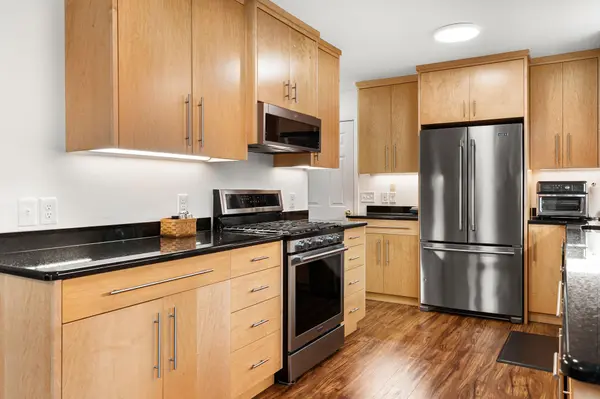
The remodeled kitchen features custom cabinetry, updated flooring, modern appliances, and enhanced lighting, opening to comfortable living spaces highlighted by a cozy gas fireplace. Both bathrooms have been beautifully renovated with heated floors, updated fixtures, custom cabinetry, and stylish finishes. The finished lower level offers exceptional additional living space with a spacious family room with wood burning fireplace, updated windows, and extensive built-in storage. The lower level bedroom has a walk-in closet that is an amazing primary bedroom or guest suite.
Major mechanical and structural improvements provide peace of mind, including updated windows, furnace, central air, water heater, roof, gutters, soffits, fascia, waterproofed foundation with drain tile and sump system, radon mitigation system, and remodeled insulated garage. Outdoor living is equally impressive with mature landscaping, a fenced backyard, a new deck, rebuilt storage shed, and beautifully maintained yard.
Every detail of this home reflects pride of ownership and careful investment over the years, making it a rare opportunity to own a classic ranch home with modern comfort, quality craftsmanship, and extensive updates already completed.
Location
State MN
County Steele
Zoning Residential-Single Family
Rooms
Basement Block, Egress Window(s), Finished, Full, Sump Pump
Dining Room Eat In Kitchen
Interior
Heating Forced Air
Cooling Central Air
Fireplaces Number 2
Fireplaces Type Family Room, Gas, Living Room, Wood Burning
Fireplace Yes
Appliance Dishwasher, Disposal, Dryer, Gas Water Heater, Microwave, Range, Refrigerator, Washer, Water Softener Owned
Laundry Lower Level
Exterior
Parking Features Attached Garage, Concrete, Finished Garage, Garage Door Opener
Garage Spaces 2.0
Fence Wood
Roof Type Age 8 Years or Less,Asphalt
Building
Lot Description Tree Coverage - Medium
Story One
Foundation 1150
Sewer City Sewer/Connected
Water City Water/Connected
Level or Stories One
Structure Type Frame
New Construction false
Schools
School District Owatonna
Read Less
Want to know what your home might be worth? Contact us for a FREE valuation!

Our team is ready to help you sell your home for the highest possible price ASAP