

$175,000
$175,000
For more information regarding the value of a property, please contact us for a free consultation.
880 Lyn WAY #304 Hastings, MN 55033
2 Beds
2 Baths
1,036 SqFt
Key Details
Sold Price $175,000
Property Type Condo
Sub Type (CC) Low Rise (3- Levels)
Listing Status Sold
Purchase Type For Sale
Square Footage 1,036 sqft
Price per Sqft $168
Subdivision Valley Manor 2Nd Sub
MLS Listing ID 7084461
Sold Date 08/26/26
Bedrooms 2
Full Baths 1
Three Quarter Bath 1
HOA Fees $250/mo
Year Built 2002
Annual Tax Amount $1,670
Tax Year 2026
Contingent None
Lot Dimensions Common
Property Sub-Type (CC) Low Rise (3- Levels)
Property Description
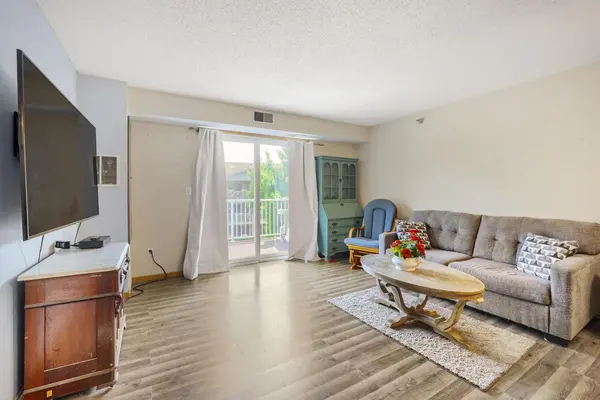
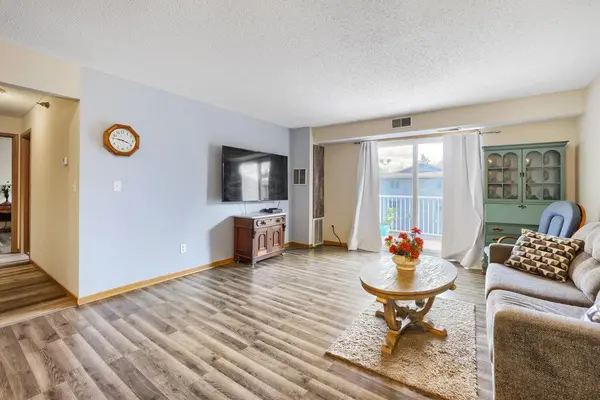
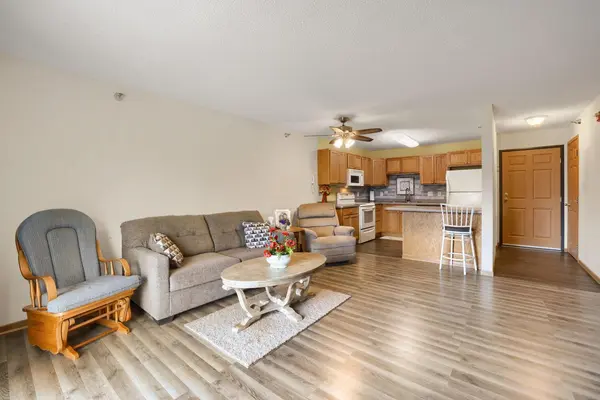
Enjoy easy, affordable living in this top-floor condo in historic Hastings. This spacious 2-bedroom, 2-bath unit offers an open concept layout with over 1,000 finished square feet and newer flooring, creating a bright and comfortable living space.
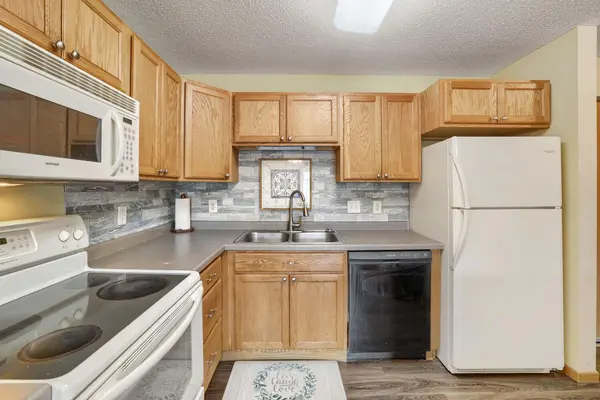
The primary suite features two large walk-in closets and a private 3/4 bath, while the second bedroom and full guest bath provide flexibility for guests, roommates, or a home office. The kitchen opens to the dining and living areas, making entertaining simple and convenient. You'll also find a nice sized deck right off the living room!
Additional highlights include in-unit laundry, central AC, elevator access, a detached one-car garage, secured building, and association-maintained lawn care and snow removal. Located near shopping, dining, parks, and major commuter routes, this condo offers low-maintenance living in a desirable Hastings location.
Perfect for owner-occupants, first-time buyers, downsizers, or investors seeking a move-in-ready opportunity in a charming river town community!
Location
State MN
County Dakota
Zoning Residential-Multi-Family
Rooms
Basement None
Interior
Heating Forced Air
Cooling Central Air
Fireplace No
Appliance Dishwasher, Disposal, Dryer, Microwave, Washer
Laundry In Unit
Exterior
Parking Features Detached Garage
Garage Spaces 1.0
Building
Story One
Foundation 1036
Sewer City Sewer/Connected
Water City Water/Connected
Level or Stories One
New Construction false
Schools
School District Hastings
Others
HOA Fee Include Hazard Insurance,Lawn Care,Maintenance Grounds,Professional Mgmt,Snow Removal
Read Less
Want to know what your home might be worth? Contact us for a FREE valuation!

Our team is ready to help you sell your home for the highest possible price ASAP