



$615,000
$619,900
0.8%For more information regarding the value of a property, please contact us for a free consultation.
7081 Crowne Oak RD Eden Prairie, MN 55344
3 Beds
3 Baths
3,096 SqFt
Key Details
Sold Price $615,000
Property Type Townhouse
Sub Type (TH) Side x Side
Listing Status Sold
Purchase Type For Sale
Square Footage 3,096 sqft
Price per Sqft $198
Subdivision Summit On Bryant Lake
MLS Listing ID 7106379
Sold Date 08/26/26
Bedrooms 3
Full Baths 2
Half Baths 1
HOA Fees $675/mo
Year Built 1994
Annual Tax Amount $6,841
Tax Year 2026
Contingent None
Lot Size 1.240 Acres
Lot Dimensions 223x389x208x194
Property Sub-Type (TH) Side x Side
Property Description
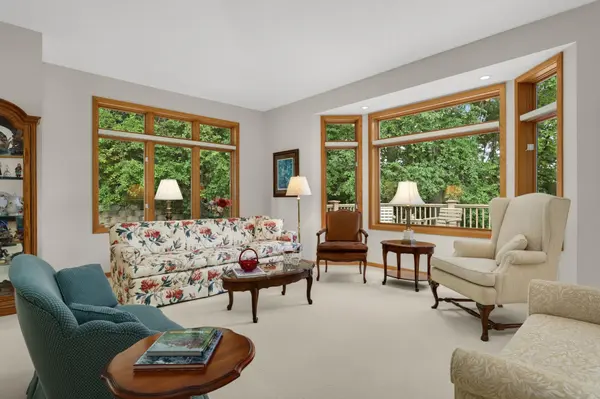
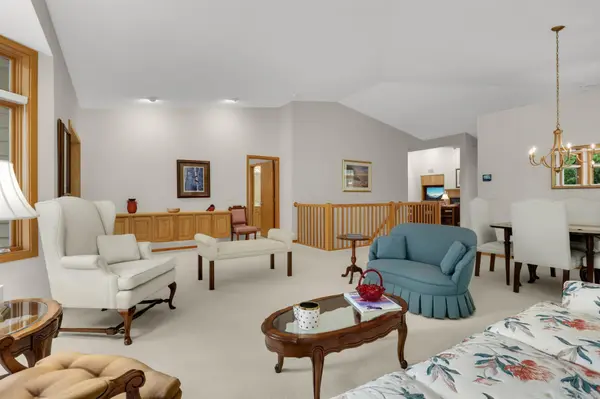
Rare opportunity to own a David Carlson townhome located within this private 16 unit association. This exceptionally maintained one owner home offers a great open concept floor plan w/vaulted ceilings and fabulous entertaining spaces. The main level features an oversized living room and dining area that leads to a cozy sunroom w/access to a spacious rear deck. The main level also includes a large family room w/gas fireplace and custom built-ins, a nice primary bedrooms suite w/large walk-in closet and a private bath, half bath, and a spacious eat-in kitchen w/center island and lots of cabinet and prep space. The walkout lower level offers a huge amusement room, two additional bedrooms, fully bath plus an oversized storage area. The lower level carpet is brand new (May 2026). This exceptional townhome is conveniently located near Bryant Lake, parks and trails, shopping, restaurants plus more. Don't miss the opportunity to see this special home.
Location
State MN
County Hennepin
Zoning Residential-Multi-Family
Rooms
Basement Daylight/Lookout Windows, Drain Tiled, Egress Window(s), Finished, Full, Storage Space, Sump Basket, Walkout
Dining Room Breakfast Bar, Eat In Kitchen, Informal Dining Room, Living/Dining Room
Interior
Heating Forced Air
Cooling Central Air
Fireplaces Number 2
Fireplaces Type Amusement Room, Family Room, Gas
Fireplace Yes
Appliance Dishwasher, Disposal, Dryer, Exhaust Fan, Freezer, Microwave, Range, Refrigerator, Washer
Laundry Main Level
Exterior
Parking Features Attached Garage, Garage Door Opener
Garage Spaces 2.0
Building
Lot Description Tree Coverage - Medium
Story One
Foundation 1787
Sewer City Sewer/Connected
Water City Water/Connected
Level or Stories One
New Construction false
Schools
School District Eden Prairie
Others
HOA Fee Include Building Exterior,Hazard Insurance,Lawn Care,Maintenance Grounds,Professional Mgmt,Sanitation,Snow Removal
Read Less
Want to know what your home might be worth? Contact us for a FREE valuation!

Our team is ready to help you sell your home for the highest possible price ASAP