



$465,000
$474,999
2.1%For more information regarding the value of a property, please contact us for a free consultation.
13645 Krestwood DR Burnsville, MN 55337
4 Beds
4 Baths
2,998 SqFt
Key Details
Sold Price $465,000
Property Type Single Family Home
Sub Type Single Family
Listing Status Sold
Purchase Type For Sale
Square Footage 2,998 sqft
Price per Sqft $155
MLS Listing ID 7096389
Sold Date 08/25/26
Bedrooms 4
Full Baths 2
Half Baths 1
Three Quarter Bath 1
Year Built 1978
Annual Tax Amount $4,624
Tax Year 2026
Contingent None
Lot Size 0.256 Acres
Lot Dimensions 53x108x157x138
Property Sub-Type Single Family
Property Description
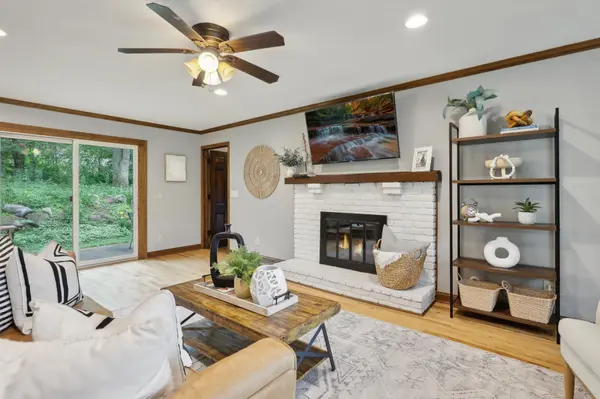
Nestled on a quiet cul-de-sac beneath mature trees, this beautifully maintained two-story home offers nearly 3,000 finished square feet of comfortable living. Significant recent upgrades including, full LP SmartSide siding, Andersen Renewal windows, new roof, and upgraded insulation— totaling well over $100K in improvements. Many retail stores less than 5 minutes away including Costco, Target, and Home Depot. Inside, you'll find hardwood floors, granite countertops, stainless steel appliances, solid wood, and spacious gathering areas. Four bedrooms upstairs!! The spacious master bedroom features his and her closets and attached bath with walk-in shower. An additional 3 bedrooms just down the hall and full bath. Flexibility for a fifth bedroom in the lower level with additional full bath, large family room and storage galore! Beyond the attractive interior, this home truly stands apart thanks to an impressive list of capital improvements already completed for the next owner. Additional recent investments include heated gutter system with guards, water heater, radon mitigation system, fresh air intake, water softener with reverse osmosis, and numerous mechanical improvements throughout. 2 car attached garage. Private backyard and patio. Ideally situated close to Burnsville's parks, walking trails, shopping, dining, and convenient access to both I-35W and I-35E!
Location
State MN
County Dakota
Zoning Residential-Single Family
Rooms
Basement Finished, Full
Dining Room Informal Dining Room, Separate/Formal Dining Room
Interior
Heating Forced Air
Cooling Central Air
Fireplaces Number 1
Fireplaces Type Family Room, Wood Burning
Fireplace Yes
Appliance Dishwasher, Disposal, Dryer, Gas Water Heater, Water Osmosis System, Microwave, Range, Refrigerator, Stainless Steel Appliances, Washer, Water Softener Owned
Laundry Laundry Room, Main Level
Exterior
Parking Features Attached Garage, Garage Door Opener
Garage Spaces 2.0
Roof Type Age 8 Years or Less,Asphalt
Building
Lot Description Tree Coverage - Medium
Story Two
Foundation 1327
Sewer City Sewer/Connected
Water City Water/Connected
Level or Stories Two
New Construction false
Schools
School District Burnsville-Eagan-Savage
Read Less
Want to know what your home might be worth? Contact us for a FREE valuation!

Our team is ready to help you sell your home for the highest possible price ASAP