


$535,000
$525,000
1.9%For more information regarding the value of a property, please contact us for a free consultation.
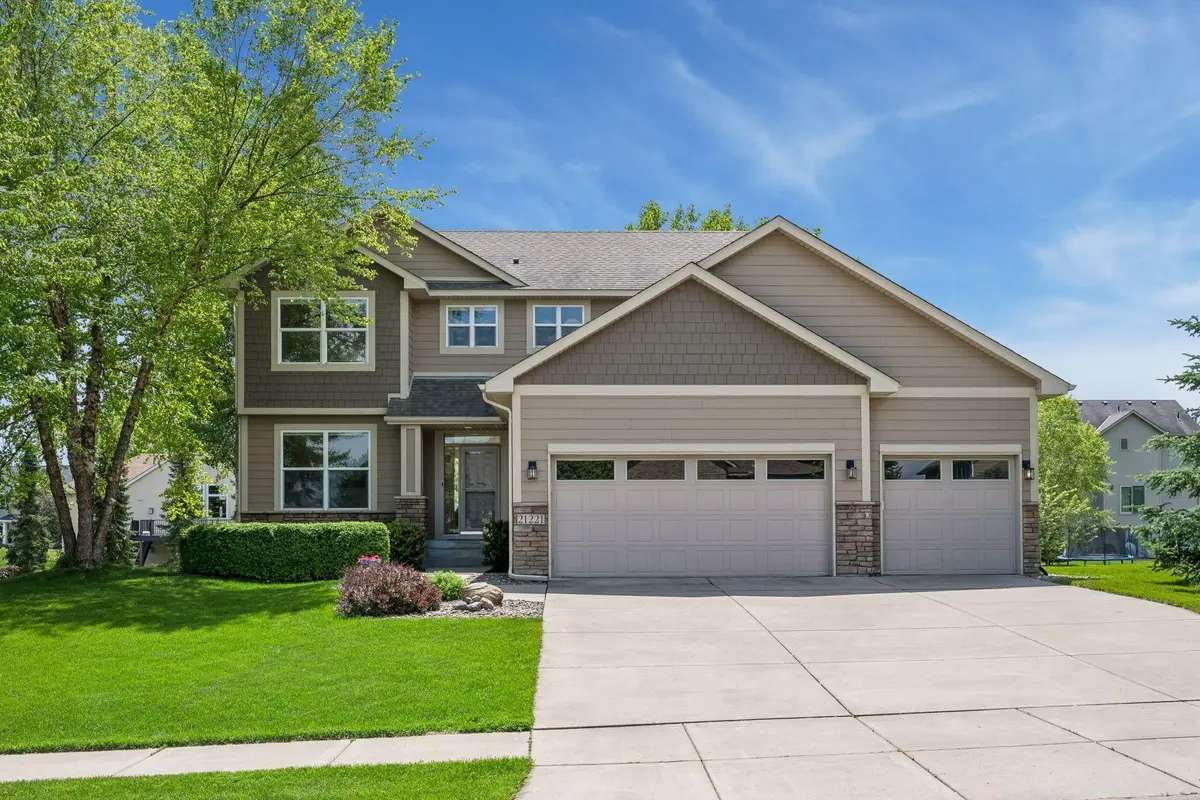
21221 Foxtail LN Rogers, MN 55374
4 Beds
4 Baths
2,864 SqFt
Key Details
Sold Price $535,000
Property Type Single Family Home
Sub Type Single Family
Listing Status Sold
Purchase Type For Sale
Square Footage 2,864 sqft
Price per Sqft $186
Subdivision Fletcher Hills Add
MLS Listing ID 7105768
Sold Date 08/26/26
Bedrooms 4
Full Baths 2
Half Baths 1
Three Quarter Bath 1
Year Built 2010
Annual Tax Amount $5,562
Tax Year 2026
Contingent None
Lot Size 0.360 Acres
Lot Dimensions 101X150X103X150
Property Sub-Type Single Family
Property Description
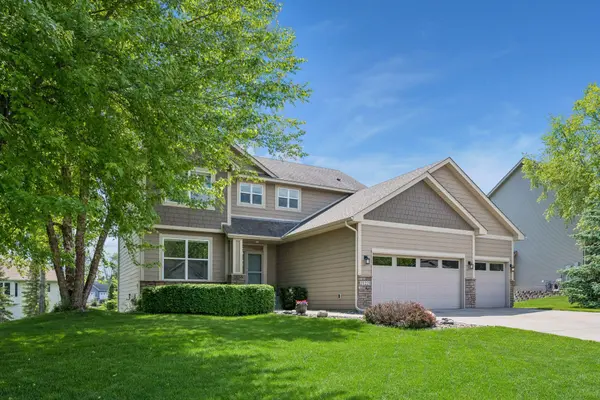
Like-new two-story walkout with 4 bedrooms, 4 bathrooms, and a huge 3-car garage! This move-in-ready home features fresh paint and new flooring throughout, offering a bright, updated feel from top to bottom.
The sun-filled main level boasts an open-concept design with spacious living areas, a dedicated home office, perfect mudroom, and convenient main-floor laundry.
Upstairs, you'll find three generously sized bedrooms, including a private primary suite with a walk-in closet...plus a versatile bonus room between the bedrooms provides the perfect space for a playroom, study area, or additional private den.
The walkout lower level is ideal for entertaining and everyday living, featuring a fantastic media room, abundant storage spaces, a fourth bedroom, and a full bathroom.
This fantastic home combines modern updates, functional living spaces, and a desirable walkout design in an incredibly neighborhood close to parks and shopping. This one is truly ready for you to move in and enjoy!
Location
State MN
County Hennepin
Zoning Residential-Single Family
Rooms
Basement Finished, Full, Storage Space, Walkout
Dining Room Informal Dining Room
Interior
Heating Forced Air
Cooling Central Air
Fireplace No
Appliance Dishwasher, Disposal, Dryer, Exhaust Fan, Gas Water Heater, Microwave, Range, Refrigerator, Washer
Laundry Laundry Room, Main Level
Exterior
Parking Features Attached Garage, Garage Door Opener
Garage Spaces 3.0
Fence None
Roof Type Age Over 8 Years
Building
Story Two
Foundation 1050
Sewer City Sewer/Connected
Water City Water/Connected
Level or Stories Two
New Construction false
Schools
School District Elk River
Read Less
Want to know what your home might be worth? Contact us for a FREE valuation!

Our team is ready to help you sell your home for the highest possible price ASAP