



$415,000
$414,900
For more information regarding the value of a property, please contact us for a free consultation.
5733 Harriet AVE Minneapolis, MN 55419
3 Beds
2 Baths
1,758 SqFt
Key Details
Sold Price $415,000
Property Type Single Family Home
Sub Type Single Family
Listing Status Sold
Purchase Type For Sale
Square Footage 1,758 sqft
Price per Sqft $236
Subdivision Bachmans Lyndale Add
MLS Listing ID 7113826
Sold Date 08/25/26
Bedrooms 3
Full Baths 1
Three Quarter Bath 1
Year Built 1949
Annual Tax Amount $5,535
Tax Year 2026
Contingent None
Lot Size 4,791 Sqft
Lot Dimensions 40x128
Property Sub-Type Single Family
Property Description
Charming and well kept, this 3 bedroom, 2 bath, 1.5 story home shines with thoughtful updates and a new 2 car garage. Nestled in the high demand Windom neighborhood, it offers the perfect blend of character, comfort, and modern convenience.
The living room features beautiful hardwood floors, an electric fireplace, a large picture window that fills the space with natural light, and a classic cove ceiling that adds architectural charm.
The remodeled kitchen includes updated cabinetry, granite countertops, a tile backsplash, and stainless-steel appliances.
Both the main level and lower level bathrooms have been refreshed with updated tile surround showers. The spacious upper level primary bedroom includes a generous bump out, ideal for desks, dressers, or a cozy reading nook.
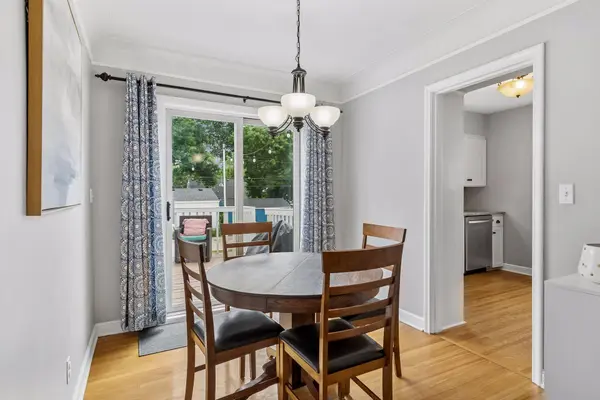
The finished basement brings a modern feel and provides flexible space for entertaining, setting up a home gym, or watching the big game. Step outside to the deck overlooking a private backyard, perfect for gatherings, BBQs, or yard games.
Recent updates add tremendous value, including a new 2 car garage in 2021, furnace and A/C in 2023, and seven new windows installed in 2024.
Don't miss this one!
Location
State MN
County Hennepin
Zoning Residential-Single Family
Rooms
Basement Finished, Full
Dining Room Separate/Formal Dining Room
Interior
Heating Forced Air
Cooling Central Air
Fireplaces Number 1
Fireplaces Type Living Room
Fireplace Yes
Appliance Dishwasher, Dryer, Microwave, Range, Refrigerator, Washer
Laundry Lower Level
Exterior
Parking Features Detached Garage, Concrete
Garage Spaces 2.0
Fence Chain Link, Partial
Roof Type Architectural Shingle,Asphalt,Pitched
Building
Lot Description Public Transit (w/in 6 blks), Tree Coverage - Light
Story One and One Half
Foundation 866
Sewer City Sewer/Connected
Water City Water/Connected
Level or Stories One and One Half
Structure Type Block,Frame
New Construction false
Schools
School District Minneapolis
Read Less
Want to know what your home might be worth? Contact us for a FREE valuation!

Our team is ready to help you sell your home for the highest possible price ASAP