


$355,000
$359,900
1.4%For more information regarding the value of a property, please contact us for a free consultation.
5345 Sand Bunker ST Saint Cloud, MN 56304
4 Beds
3 Baths
2,600 SqFt
Key Details
Sold Price $355,000
Property Type Single Family Home
Sub Type Single Family
Listing Status Sold
Purchase Type For Sale
Square Footage 2,600 sqft
Price per Sqft $136
MLS Listing ID 6820786
Sold Date 08/24/26
Bedrooms 4
Full Baths 2
Three Quarter Bath 1
HOA Fees $90/mo
Year Built 2006
Annual Tax Amount $3,786
Tax Year 2025
Contingent None
Lot Dimensions 52x138
Property Sub-Type Single Family
Property Description
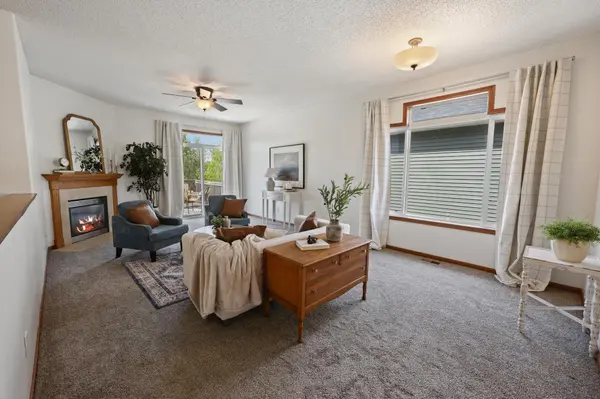
Hard-to-find 4BR/3BA walkout townhome in the Fairways Patio Homes Community across from Territory Golf Club and in the Sauk Rapids School District. This home is in excellent move-in-ready condition and features two main-floor bedrooms, including a spacious primary suite with double sinks, full tub/shower, and a large walk-in closet. Main level also offers a bright living room with fireplace, stainless steel appliances, main-floor laundry, and a patio door that leads to the private deck overlooking the back tree line with no backyard neighbors.
The finished walkout lower level includes a large family room with a second fireplace, two additional bedrooms, a 3/4 bath, and access to a lower patio with steps connecting to the upper deck.
Additional features include a two-stall garage, stone front accents, and a covered front porch. Low HOA—only $100/mo covering lawn care and snow removal. Peaceful country setting, close to town amenities, golf, dining, and more.
Location
State MN
County Benton
Zoning Residential-Single Family
Rooms
Basement Walkout
Dining Room Kitchen/Dining Room
Interior
Heating Forced Air
Cooling Central Air
Fireplaces Number 2
Fireplaces Type Gas
Fireplace Yes
Appliance Air-To-Air Exchanger, Dishwasher, Dryer, Microwave, Range, Refrigerator, Washer
Exterior
Parking Features Attached Garage, Garage Door Opener
Garage Spaces 2.0
Roof Type Asphalt
Building
Lot Description Tree Coverage - Medium
Story One
Foundation 1350
Sewer City Sewer/Connected
Water City Water/Connected
Level or Stories One
New Construction false
Schools
School District Sauk Rapids-Rice
Others
HOA Fee Include Lawn Care,Snow Removal
Read Less
Want to know what your home might be worth? Contact us for a FREE valuation!

Our team is ready to help you sell your home for the highest possible price ASAP