


$660,000
$725,000
9.0%For more information regarding the value of a property, please contact us for a free consultation.
3440 Zircon LN N Plymouth, MN 55447
5 Beds
4 Baths
3,381 SqFt
Key Details
Sold Price $660,000
Property Type Single Family Home
Sub Type Single Family
Listing Status Sold
Purchase Type For Sale
Square Footage 3,381 sqft
Price per Sqft $195
Subdivision Churchill Farms 5Th Add
MLS Listing ID 7077412
Sold Date 08/24/26
Bedrooms 5
Full Baths 3
Half Baths 1
HOA Fees $34/ann
Year Built 1993
Annual Tax Amount $8,821
Tax Year 2025
Contingent None
Lot Size 0.270 Acres
Lot Dimensions 142x89x129x88
Property Sub-Type Single Family
Property Description
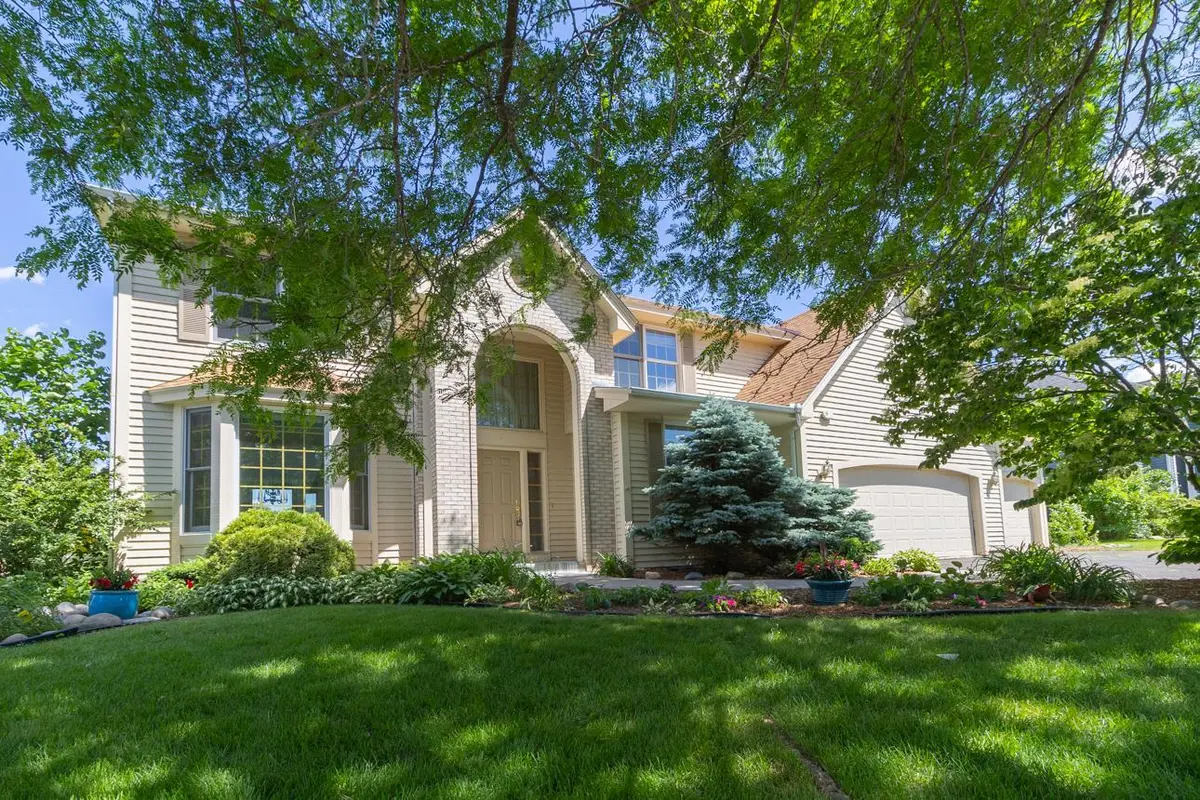
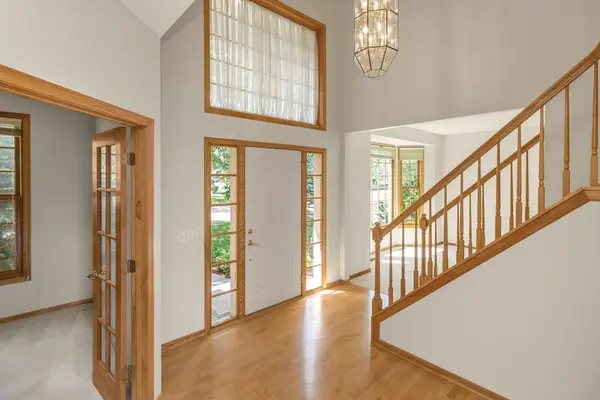
Nestled in Plymouth's sought-after Churchill Farms neighborhood, this beautifully maintained 5-bed, 4-bath home offers the timeless design, quality-construction, and spacious living spaces that have made the community so desirable. Set on a mature lot overlooking a scenic pond, the home combines elegant architecture with a functional floor plan designed for both everyday living and entertaining. A quality build by Lundgren Brothers—abundant natural light fills the home, highlighting the soaring two-story great room with fireplace and inviting gathering spaces. The kitchen features maple cabinetry, wood floors, a center island, and newer double oven, microwave, and dishwasher. Convenient main-floor laundry and half bath add everyday functionality. Upstairs, the private owner's suite offers a walk-in closet, dual vanities, a jetted tub, and separate shower. A dual-staircase design creates exceptional flow throughout the home. The finished lower level with walkout expands the living space with high ceilings, a spacious family room, fifth bedroom, full bath, and abundant storage—ideal for guests or recreation. Enjoy beautiful pond views from the large deck and patio surrounded by mature landscaping and gardens. Improvements include a freshly painted interior, newly stained deck, replaced furnace, water heater, and toilets. Shared amenities: tennis and basketball courts, park, playground. Located in the award-winning Wayzata School District near parks, trails, shopping, dining, and major commuter routes.
Location
State MN
County Hennepin
Zoning Residential-Single Family
Rooms
Basement Daylight/Lookout Windows, Finished, Full, Sump Pump, Walkout
Dining Room Eat In Kitchen, Informal Dining Room, Separate/Formal Dining Room
Interior
Heating Forced Air
Cooling Central Air
Fireplaces Number 2
Fireplaces Type Amusement Room, Family Room, Wood Burning
Fireplace Yes
Appliance Cooktop, Dishwasher, Double Oven, Microwave, Refrigerator, Wall Oven
Laundry Main Level
Exterior
Parking Features Attached Garage, Concrete
Garage Spaces 3.0
Waterfront Description Pond
Roof Type Asphalt
Building
Lot Description Tree Coverage - Medium
Story Two
Foundation 1398
Sewer City Sewer/Connected
Water City Water/Connected
Level or Stories Two
New Construction false
Schools
School District Wayzata
Others
HOA Fee Include Shared Amenities
Read Less
Want to know what your home might be worth? Contact us for a FREE valuation!

Our team is ready to help you sell your home for the highest possible price ASAP