



$470,000
$475,000
1.1%For more information regarding the value of a property, please contact us for a free consultation.
9648 Quantico LN N Maple Grove, MN 55369
3 Beds
4 Baths
2,811 SqFt
Key Details
Sold Price $470,000
Property Type Single Family Home
Sub Type Single Family
Listing Status Sold
Purchase Type For Sale
Square Footage 2,811 sqft
Price per Sqft $167
Subdivision Rice Lake North 7Th Add
MLS Listing ID 7069978
Sold Date 08/24/26
Bedrooms 3
Full Baths 2
Half Baths 1
Three Quarter Bath 1
Year Built 1987
Annual Tax Amount $5,436
Tax Year 2026
Contingent None
Lot Size 0.260 Acres
Lot Dimensions 125x92
Property Sub-Type Single Family
Property Description
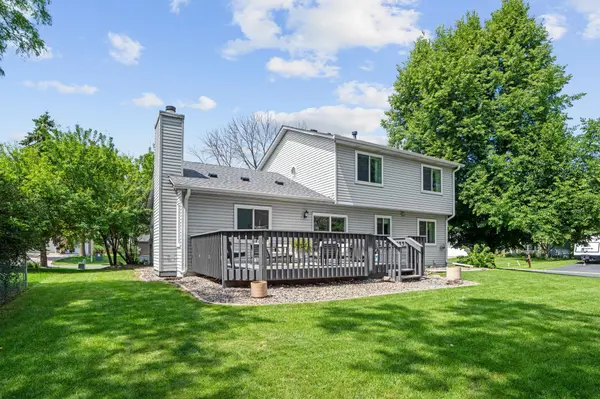
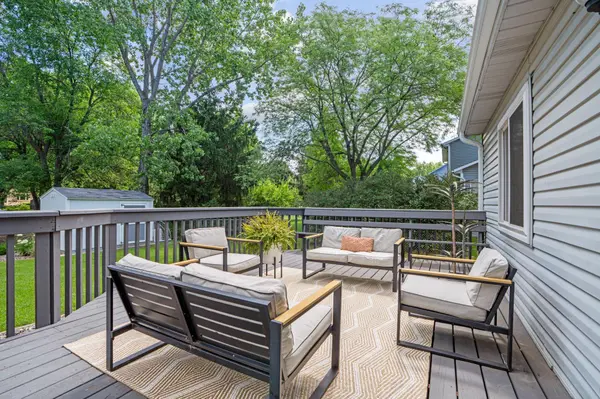
Updated two-story home in the heart of Maple Grove! Full of charm and modern style, this inviting home is filled with natural light and thoughtful updates throughout. The beautifully nicely updated kitchen features stainless steel appliances, stone countertops, open wood shelving, and plenty of cabinentry space. Cozy up by the fireplace in the welcoming living room or enjoy both formal and informal dining spaces, perfect for everyday living and entertaining.Upstairs, you'll find three bedrooms on one level, including a spacious owner's suite complete with a private spa-like bathroom featuring a double vanity and beautifully tiled shower. The finished lower level offers additional living space, ideal for a family room, play area, home office, or workout space. Conveniently located near parks, shopping, restaurants, and everything Maple Grove has to offer, this move-in-ready home is one you won't want to miss!
Location
State MN
County Hennepin
Zoning Residential-Single Family
Rooms
Basement Finished, Storage Space
Dining Room Eat In Kitchen, Separate/Formal Dining Room
Interior
Heating Forced Air
Cooling Central Air
Fireplaces Number 1
Fireplaces Type Living Room
Fireplace Yes
Appliance Dishwasher, Microwave, Range, Refrigerator
Exterior
Parking Features Attached Garage
Garage Spaces 2.0
Roof Type Asphalt
Building
Story Two
Foundation 950
Sewer City Sewer/Connected
Water City Water/Connected
Level or Stories Two
New Construction false
Schools
School District Osseo
Read Less
Want to know what your home might be worth? Contact us for a FREE valuation!

Our team is ready to help you sell your home for the highest possible price ASAP