


$1,050,000
$1,050,000
For more information regarding the value of a property, please contact us for a free consultation.
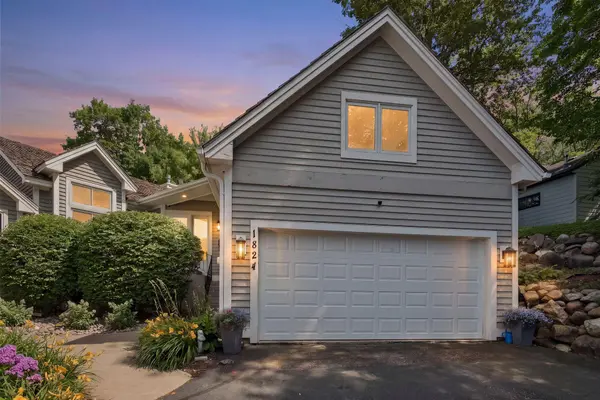
1824 Commerce BLVD Mound, MN 55364
3 Beds
2 Baths
2,275 SqFt
Key Details
Sold Price $1,050,000
Property Type Townhouse
Sub Type (TH) Side x Side
Listing Status Sold
Purchase Type For Sale
Square Footage 2,275 sqft
Price per Sqft $461
Subdivision Morse Lakeshore Estates
MLS Listing ID 7108967
Sold Date 08/25/26
Bedrooms 3
Full Baths 1
Three Quarter Bath 1
HOA Fees $666/qua
Year Built 1987
Annual Tax Amount $8,782
Tax Year 2026
Contingent None
Lot Size 3,789 Sqft
Lot Dimensions 40x96
Property Sub-Type (TH) Side x Side
Property Description
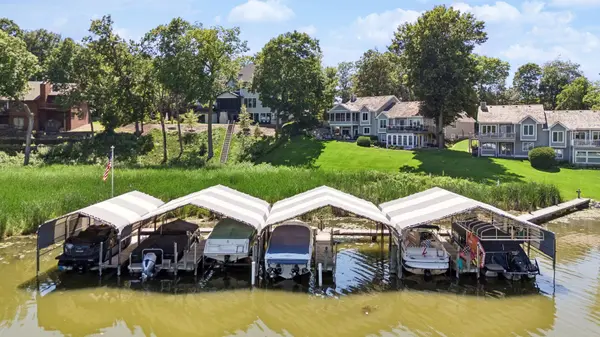
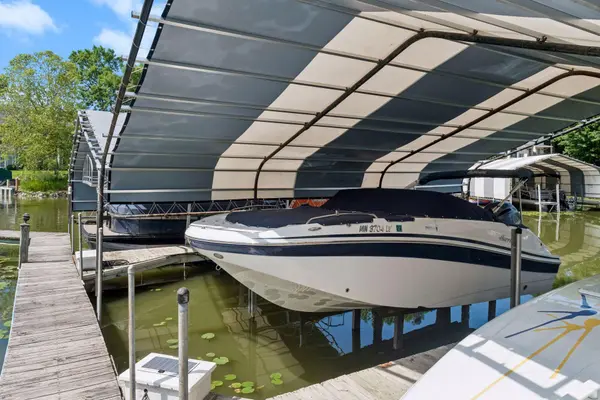
Rare Lake Minnetonka lakefront townhome! Beautifully maintained grounds, covered boat slip and long easterly views across Harrison Bay create an exceptional lakeside setting. Main-level features an open floor plan with soaring vaulted ceilings, lakeside owners suite, and a large sunroom overlooking the water. The walkout lower level features a spacious family room with a stone fireplace, wet bar, two additional bedrooms, an adjacent bath and generous storage. Beautiful outdoor entertaining spaces include a lakeside patio overlooking the lush lawn and water. Enjoy low-maintenance living with many recent improvements. Conveniently located just minutes from shopping, restaurants, parks, and the Dakota Trail.
Location
State MN
County Hennepin
Zoning Residential-Single Family
Body of Water [{\"NST_LakeChain\":\"N\", \"NST_LakeClass\":\"General Development\", \"WaterBodyName\":\"Minnetonka\", \"LakeDepth\":113, \"WaterBodyKey\":\"101379\", \"LakeAcres\":14205.6, \"BodyOfWaterNumber\":\"27013300\"}]
Lake Name Minnetonka
Rooms
Basement Block, Daylight/Lookout Windows, Drain Tiled, Finished, Full, Sump Pump, Walkout
Dining Room Eat In Kitchen, Informal Dining Room, Kitchen/Dining Room, Living/Dining Room
Interior
Heating Forced Air, In-Floor Heating
Cooling Central Air
Fireplaces Number 1
Fireplaces Type Family Room
Fireplace Yes
Appliance Dishwasher, Dryer, Exhaust Fan, Humidifier, Water Filtration System, Microwave, Range, Refrigerator, Wall Oven, Washer, Water Softener Owned
Laundry Laundry Closet, Main Level
Exterior
Parking Features Attached Garage, Asphalt, Garage Door Opener
Garage Spaces 2.0
Waterfront Description Deeded Access,Dock,Lake Front,Lake View
View Bay, East
Roof Type Wood
Road Frontage N
Building
Lot Description Tree Coverage - Medium
Story One
Foundation 1264
Sewer City Sewer/Connected
Water City Water/Connected
Level or Stories One
New Construction false
Schools
School District Westonka
Others
HOA Fee Include Dock,Hazard Insurance,Maintenance Grounds,Parking,Sanitation,Shared Amenities
Read Less
Want to know what your home might be worth? Contact us for a FREE valuation!

Our team is ready to help you sell your home for the highest possible price ASAP