


$330,000
$299,990
10.0%For more information regarding the value of a property, please contact us for a free consultation.
5306 Pennsylvania AVE N New Hope, MN 55428
5 Beds
3 Baths
2,510 SqFt
Key Details
Sold Price $330,000
Property Type Single Family Home
Sub Type Single Family
Listing Status Sold
Purchase Type For Sale
Square Footage 2,510 sqft
Price per Sqft $131
Subdivision Sunset Heights
MLS Listing ID 7040421
Sold Date 08/25/26
Bedrooms 5
Full Baths 2
Three Quarter Bath 1
Year Built 1952
Annual Tax Amount $5,120
Tax Year 2026
Contingent None
Lot Size 10,018 Sqft
Lot Dimensions 135x80x95x50x50
Property Sub-Type Single Family
Property Description
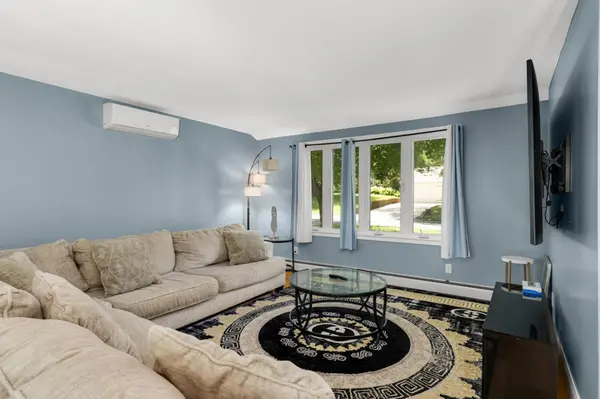
Welcome to 5306 Pennsylvania Avenue N — a generous 5-bedroom, 3-bathroom walkout rambler offering 2,510 finished square feet of comfortable, flexible living space. The main level features a bright, spacious, living room , a private primary suite with a 3/4 bath and 4 additional bedrooms and full bath. The finished walkout lower level adds a second living room and space for a home office. In addition find kitchen with ss appliances and stone counter tops, full bath, plenty of storage and laundry. Outside, a fantastic backyard awaits — ideal for entertaining, kids, and pets. Add a 2-car garage and a solid 1952 build with space that is simply hard to find at this price point and you have everything you need. Conveniently located in New Hope with easy access to parks, shopping, and major Twin Cities highways. Don't miss this one!
Location
State MN
County Hennepin
Zoning Residential-Single Family
Rooms
Basement Daylight/Lookout Windows, Finished, Full, Walkout
Dining Room Kitchen/Dining Room, Living/Dining Room
Interior
Heating Hot Water
Cooling Central Air
Fireplace No
Appliance Dishwasher, Dryer, Microwave, Range, Refrigerator, Stainless Steel Appliances, Washer
Laundry Sink, Washer Hookup
Exterior
Parking Features Attached Garage, Insulated Garage, Tuckunder Garage
Garage Spaces 2.0
Fence Full, Privacy, Wood
Pool None
Building
Lot Description Tree Coverage - Medium
Story One
Foundation 1000
Sewer City Sewer/Connected
Water City Water/Connected
Level or Stories One
New Construction false
Schools
School District Robbinsdale
Read Less
Want to know what your home might be worth? Contact us for a FREE valuation!

Our team is ready to help you sell your home for the highest possible price ASAP