



$485,000
$499,900
3.0%For more information regarding the value of a property, please contact us for a free consultation.
5710 W 139th ST Savage, MN 55378
4 Beds
2 Baths
2,164 SqFt
Key Details
Sold Price $485,000
Property Type Single Family Home
Sub Type Single Family
Listing Status Sold
Purchase Type For Sale
Square Footage 2,164 sqft
Price per Sqft $224
Subdivision Hampton Pond 1St Add
MLS Listing ID 7114411
Sold Date 08/24/26
Bedrooms 4
Full Baths 1
Three Quarter Bath 1
Year Built 1991
Annual Tax Amount $5,560
Tax Year 2026
Contingent None
Lot Size 0.830 Acres
Lot Dimensions 49x185x268x22x283
Property Sub-Type Single Family
Property Description
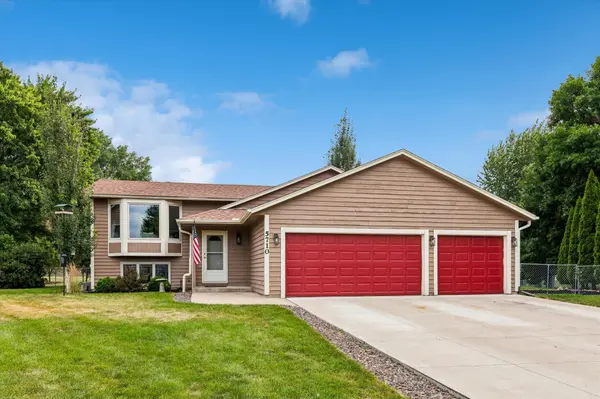
MUST SEE!!! 4 bedroom, 2 bathroom split-level home in a prime Savage location. Walking distance to Lifetime Fitness, Hyvee and Savage skate park and dome. This well-maintained home sits on a rare 0.83-acre Cul-de-sac lot featuring a huge, private fenced backyard with an amazing 20 x 16 screened porch that overlooks the large back yard and a 20x40 heated in-ground saltwater pool. 16 x 14 composite deck great for grilling.
Additional highlights include a new concrete driveway, oversized heated and insulated 3-car garage, new windows installed in 2020, Newer mechanicals(2021) and a new roof in 2013. The spacious layout and large lot offer excellent potential for comfortable living and outdoor enjoyment in a highly desirable Savage neighborhood.
Location
State MN
County Scott
Zoning Residential-Single Family
Rooms
Basement Daylight/Lookout Windows, Drain Tiled, Finished, Full, Sump Basket, Sump Pump
Dining Room Breakfast Bar, Eat In Kitchen, Informal Dining Room
Interior
Heating Forced Air
Cooling Central Air
Fireplace No
Appliance Dishwasher, Disposal, Dryer, Microwave, Range, Refrigerator, Stainless Steel Appliances, Washer, Water Softener Owned
Laundry Lower Level
Exterior
Parking Features Attached Garage, Heated Garage, Insulated Garage
Garage Spaces 3.0
Fence Chain Link
Pool Below Ground, Heated, Outdoor
Roof Type Age Over 8 Years,Asphalt
Building
Story Split Entry (Bi-Level)
Foundation 1128
Sewer City Sewer/Connected
Water City Water/Connected
Level or Stories Split Entry (Bi-Level)
Structure Type Frame
New Construction false
Schools
School District Burnsville-Eagan-Savage
Read Less
Want to know what your home might be worth? Contact us for a FREE valuation!

Our team is ready to help you sell your home for the highest possible price ASAP