



$350,000
$335,000
4.5%For more information regarding the value of a property, please contact us for a free consultation.
705 Robert Phillip PL Roberts, WI 54023
3 Beds
2 Baths
1,852 SqFt
Key Details
Sold Price $350,000
Property Type Single Family Home
Sub Type Single Family
Listing Status Sold
Purchase Type For Sale
Square Footage 1,852 sqft
Price per Sqft $188
Subdivision Sharondale Sub
MLS Listing ID 7094435
Sold Date 08/21/26
Bedrooms 3
Full Baths 1
Three Quarter Bath 1
Year Built 2005
Annual Tax Amount $4,912
Tax Year 2026
Contingent None
Lot Size 0.290 Acres
Lot Dimensions 98x127
Property Sub-Type Single Family
Property Description
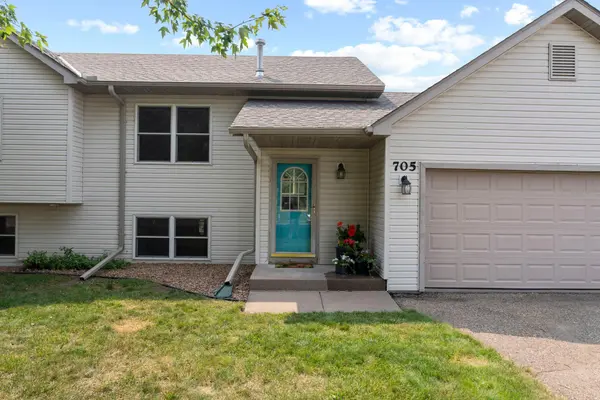
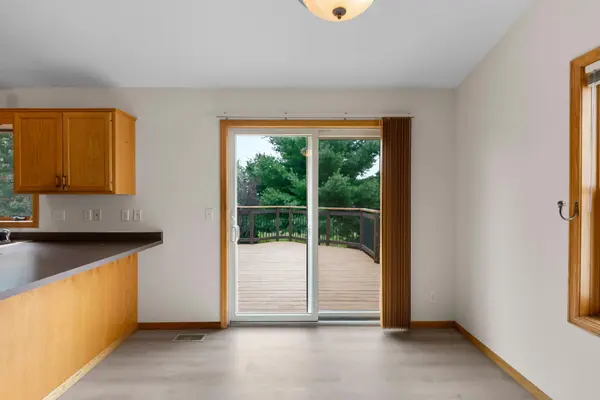
Rare opportunity in Roberts — this one won't last. Welcome home to this 3-bedroom, 2-bath split-level nestled on a quiet street in an established, tree-lined neighborhood on the north side of Roberts. Conveniently located just minutes from I-94, this home offers easy access to the Twin Cities and Eau Claire, while also providing the comfort of small-town living. Inside, all-new flooring and fresh paint throughout make this well-cared-for home bright and move-in-ready, with plenty of windows filling the space with natural light. A new furnace adds peace of mind. The spacious backyard is a standout: a tranquil water feature anchors a peaceful garden retreat, framed by mature landscaping and a deck built for entertaining. A rare 2-car attached garage plus a detached garage/workshop offer serious space for hobbies, extra storage, or vehicles. Whether you're looking for space to grow, garden, or simply enjoy the outdoors, this one checks all the boxes.
Location
State WI
County St. Croix
Zoning Residential-Single Family
Rooms
Basement Block
Dining Room Kitchen/Dining Room
Interior
Heating Forced Air
Cooling Central Air
Fireplace No
Appliance Dishwasher, Dryer, Exhaust Fan, Range, Refrigerator, Washer
Laundry Lower Level
Exterior
Parking Features Attached Garage, Detached Garage, Asphalt
Garage Spaces 3.0
Fence Partial
Building
Lot Description Tree Coverage - Medium
Story Two
Foundation 976
Sewer City Sewer/Connected
Water City Water/Connected
Level or Stories Two
New Construction false
Schools
School District Saint Croix Central
Read Less
Want to know what your home might be worth? Contact us for a FREE valuation!

Our team is ready to help you sell your home for the highest possible price ASAP