



$385,000
$395,000
2.5%For more information regarding the value of a property, please contact us for a free consultation.
2393 E Kingsdale RD Danbury, WI 54830
2 Beds
2 Baths
1,680 SqFt
Key Details
Sold Price $385,000
Property Type Single Family Home
Sub Type Single Family
Listing Status Sold
Purchase Type For Sale
Square Footage 1,680 sqft
Price per Sqft $229
MLS Listing ID 7086247
Sold Date 08/25/26
Bedrooms 2
Full Baths 1
Half Baths 1
Year Built 2013
Annual Tax Amount $1,251
Tax Year 2025
Contingent None
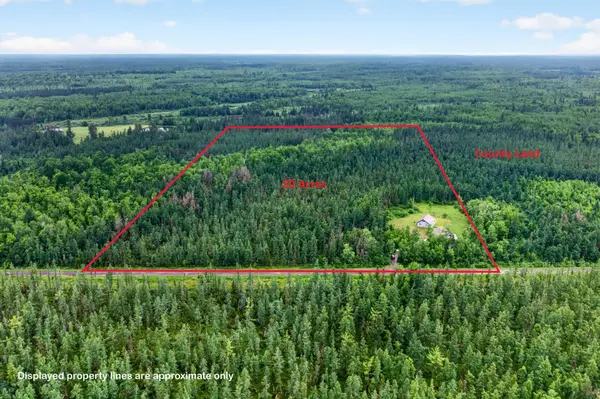
Lot Size 20.000 Acres
Lot Dimensions 660 x 1320
Property Sub-Type Single Family
Property Description
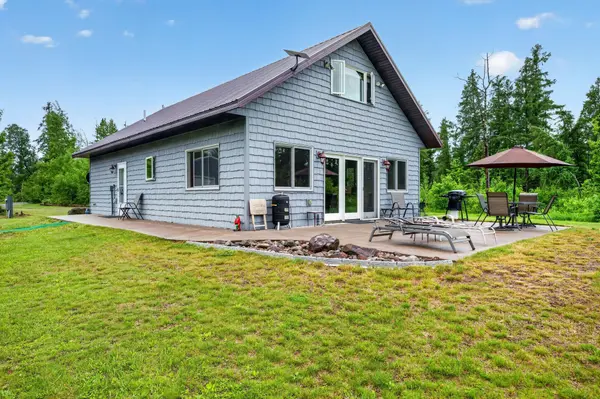
Nestled amidst 20 acres of untamed beauty, this 2013 Chalet is an absolute ode to maintenance-free living, effortlessly bridging rustic charm with modern elegance. At the heart of this hideaway lies a kitchen boasting custom pine cabinets and wood floors (in-floor heat) that seem to whisper tales of woodland adventures. Gaze through oversized Jeldwen windows, framing views so picturesque, even your imagination will applaud. Rest easy knowing your own tannin water softener system is at your service while your abode dons a durable LP Smart siding and metal roof. Venture to the expansive 36 x 30 insulated, heated garage, a paradise for recreation and auto enthusiasts. Complete with a Forward 9,000lb lift, it's the place where car dreams come true. Privacy reigns supreme, with neighboring Douglas County Land wrapping you in its serene embrace—ideal for the introverted or the merely nature-loving. Enjoy the wit and whimsy of every sunset, knowing your chalet is as timeless as your penchant for solitude.
Location
State WI
County Douglas
Zoning Residential-Single Family
Rooms
Basement In-Floor Heat
Dining Room Informal Dining Room
Interior
Heating In-Floor Heating
Cooling Window Unit(s)
Fireplace No
Appliance Dishwasher, Dryer, Electric Water Heater, Microwave, Range, Refrigerator, Washer, Water Softener Owned
Exterior
Parking Features Detached Garage, Gravel
Garage Spaces 4.0
Fence None
Pool None
Roof Type Metal,Pitched
Building
Lot Description Tree Coverage - Medium
Story One and One Half
Foundation 1092
Sewer Holding Tank
Water Drilled, Well
Level or Stories One and One Half
Structure Type Block,Concrete,Frame
New Construction false
Schools
School District Webster
Read Less
Want to know what your home might be worth? Contact us for a FREE valuation!

Our team is ready to help you sell your home for the highest possible price ASAP