


$250,000
$250,000
For more information regarding the value of a property, please contact us for a free consultation.
15333 Greenhaven LN #106 Burnsville, MN 55306
2 Beds
2 Baths
1,380 SqFt
Key Details
Sold Price $250,000
Property Type Townhouse
Sub Type (TH) Side x Side
Listing Status Sold
Purchase Type For Sale
Square Footage 1,380 sqft
Price per Sqft $181
Subdivision Winterwood Villas
MLS Listing ID 7096957
Sold Date 08/21/26
Bedrooms 2
Full Baths 1
Half Baths 1
HOA Fees $335/mo
Year Built 1995
Annual Tax Amount $2,860
Tax Year 2026
Contingent None
Lot Dimensions common
Property Sub-Type (TH) Side x Side
Property Description
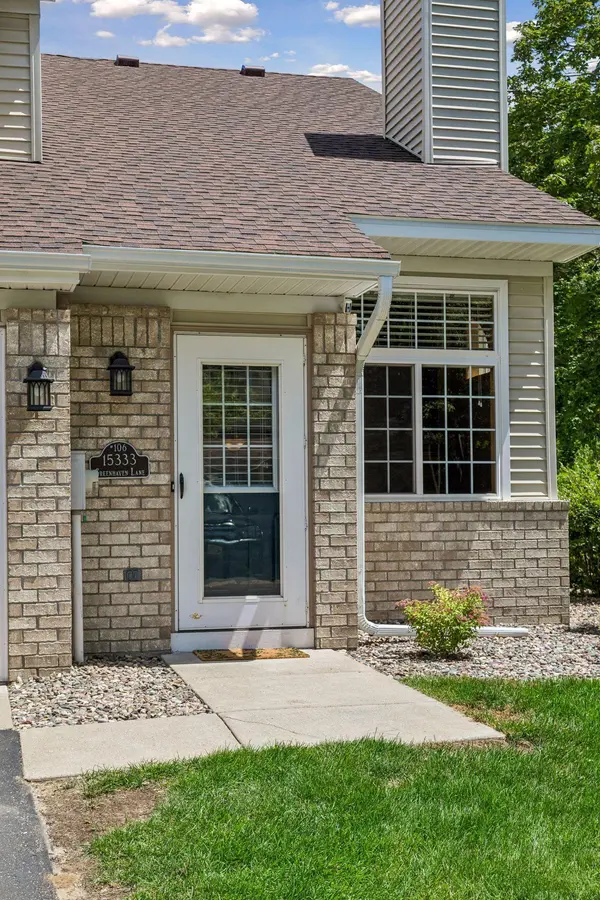
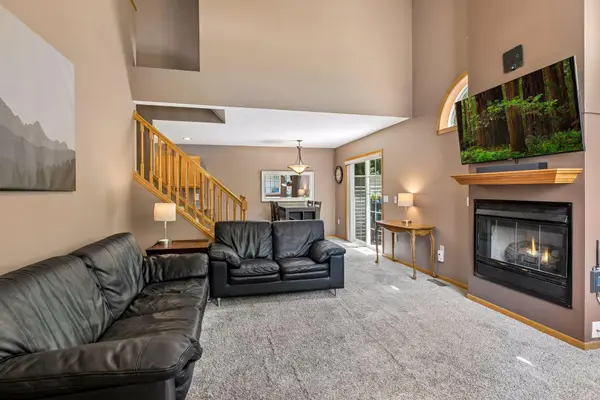
Nestled on a serene, tree-lined lot, this secluded end-unit townhome offers the perfect blend of privacy, natural beauty, and everyday convenience. Bordered by a peaceful, wooded backdrop, you'll enjoy a tranquil setting rarely found in such a desirable location. Inside, the bright and airy floor plan is filled with natural daylight and features a stunning vaulted family room with a cozy gas fireplace. The functional kitchen offers stainless steel appliances, abundant cabinetry, and plenty of storage, while the designated dining area provides easy access to the private patio—ideal for relaxing or entertaining while taking in the beautiful, treed views. Plus, a convenient half bath is a desirable amenity located off the two-car attached garage. Upstairs, you'll find two spacious bedrooms, including the primary with a walk-in closet, along with a versatile loft perfect for a home office, reading nook, or flex space. The full upper-level bath features a separate shower and whirlpool tub, and the conveniently located laundry closet adds to the home's practical appeal. Outside, enjoy low-maintenance living with HOA-provided lawn care and snow removal and an in-ground sprinkler system. Located in a peaceful neighborhood just down the street from Greenhaven Park, this home is just minutes from Buck Hill Ski Resort, offers quick access to I-35, and is close to shopping, restaurants, and entertainment. Situated within the highly regarded Lakeville school district, this property combines an enviable retreat-like setting with exceptional accessibility.
Location
State MN
County Dakota
Zoning Residential-Single Family
Rooms
Basement None
Dining Room Informal Dining Room
Interior
Heating Forced Air, Fireplace(s)
Cooling Central Air
Fireplaces Number 1
Fireplaces Type Family Room, Gas
Fireplace Yes
Appliance Dishwasher, Disposal, Dryer, Humidifier, Microwave, Range, Refrigerator, Stainless Steel Appliances, Washer, Water Softener Owned
Laundry Laundry Closet, Upper Level
Exterior
Parking Features Attached Garage, Asphalt, Garage Door Opener, Insulated Garage
Garage Spaces 2.0
Roof Type Age 8 Years or Less,Asphalt
Building
Lot Description Tree Coverage - Light
Story Two
Foundation 972
Sewer City Sewer/Connected
Water City Water/Connected
Level or Stories Two
New Construction false
Schools
School District Lakeville
Others
HOA Fee Include Building Exterior,Lawn Care,Maintenance Grounds,Professional Mgmt,Sanitation,Snow Removal,Water
Read Less
Want to know what your home might be worth? Contact us for a FREE valuation!

Our team is ready to help you sell your home for the highest possible price ASAP