


$561,000
$557,500
0.6%For more information regarding the value of a property, please contact us for a free consultation.
4909 Rusten Rd Eagan, MN 55122
4 Beds
4 Baths
3,100 SqFt
Key Details
Sold Price $561,000
Property Type Single Family Home
Sub Type Single Family
Listing Status Sold
Purchase Type For Sale
Square Footage 3,100 sqft
Price per Sqft $180
MLS Listing ID 7068037
Sold Date 08/24/26
Bedrooms 4
Full Baths 2
Half Baths 1
Three Quarter Bath 1
Year Built 1996
Annual Tax Amount $5,526
Tax Year 2025
Contingent None
Lot Size 0.732 Acres
Lot Dimensions 149X136X216X141
Property Sub-Type Single Family
Property Description
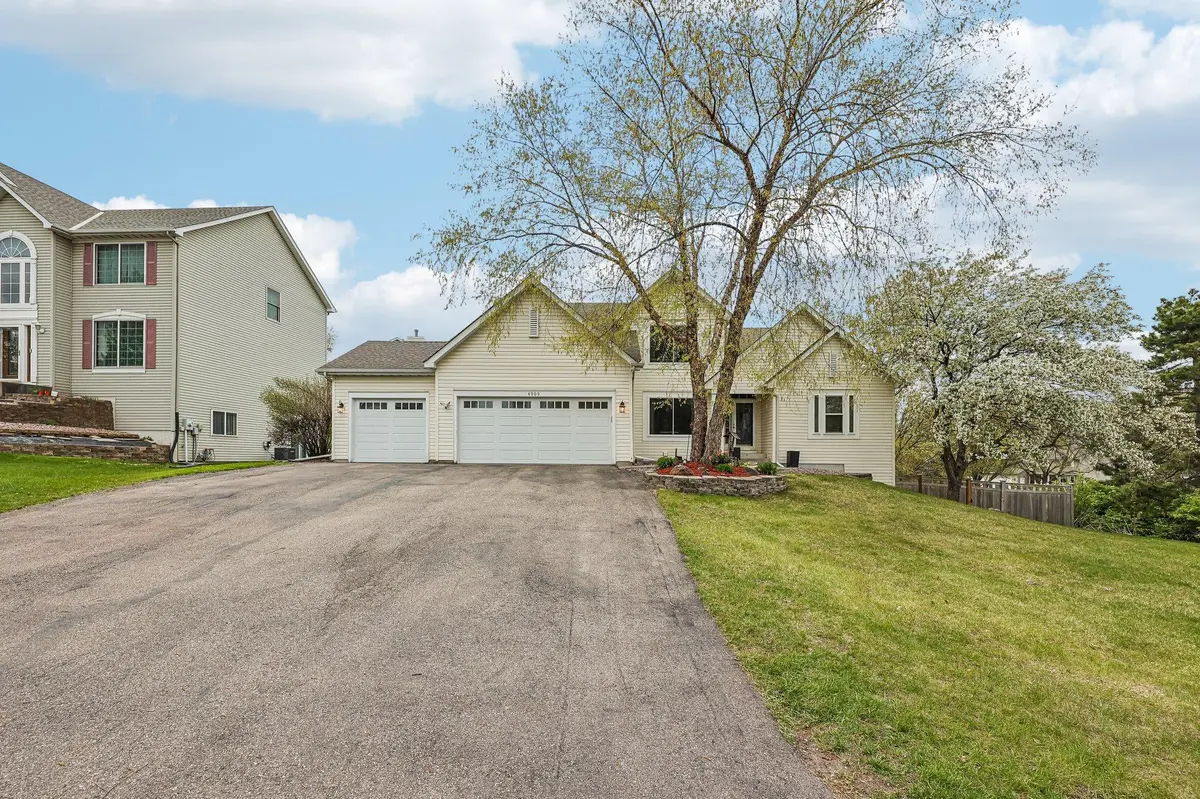
BUYER GOT COLD FEET! Welcome to this bright and inviting two-story home nestled in a desirable Eagan neighborhood. Featuring a fresh, neutral palette and an excellent layout, this home is perfect for everyday living, entertaining, and enjoying the outdoors.
The main level showcases beautiful luxury plank flooring and soaring vaulted ceilings that create an open, airy feel throughout. At the heart of the home is the spacious kitchen featuring rich oak cabinetry, granite countertops, stainless steel appliances, with plenty of prep and storage space — ideal for everyday living and entertaining. The kitchen flows seamlessly into the dining area and spacious living room anchored by a cozy brick fireplace.
A standout feature of the home is the convenient main-level primary suite, offering privacy and comfort with a spacious layout, generous closet space, and a private ensuite bathroom complete with double vanities and quality finishes.
Step outside through the sliding doors to a large deck overlooking the fully fenced backyard — a true outdoor retreat with plenty of space to play, relax, or host guests. Mature trees and gentle landscaping provide a peaceful, private setting.
Upstairs, you'll find additional comfortable bedrooms and full bathrooms, while the finished lower level offers versatile living space perfect for a family room, movie nights, game space, or guests. A convenient main-level laundry room with side-by-side washer and dryer plus extra storage completes this thoughtfully designed home.
Location
State MN
County Dakota
Zoning Residential-Single Family
Rooms
Basement Crawl Space, Finished, Full, Walkout
Interior
Heating Forced Air
Cooling Central Air
Fireplaces Number 1
Fireplace Yes
Exterior
Parking Features Attached Garage
Garage Spaces 3.0
Building
Story Two
Foundation 1180
Sewer City Sewer/Connected
Water City Water/Connected
Level or Stories Two
New Construction false
Schools
School District Burnsville-Eagan-Savage
Read Less
Want to know what your home might be worth? Contact us for a FREE valuation!

Our team is ready to help you sell your home for the highest possible price ASAP