

$985,725
$899,900
9.5%For more information regarding the value of a property, please contact us for a free consultation.
2116 65th ST E Inver Grove Heights, MN 55077
4 Beds
3 Baths
3,478 SqFt
Key Details
Sold Price $985,725
Property Type Single Family Home
Sub Type Single Family
Listing Status Sold
Purchase Type For Sale
Square Footage 3,478 sqft
Price per Sqft $283
Subdivision Greenwood
MLS Listing ID 7012404
Sold Date 08/21/26
Bedrooms 4
Full Baths 2
Half Baths 1
Year Built 2025
Annual Tax Amount $1,560
Tax Year 2024
Contingent None
Lot Size 0.349 Acres
Lot Dimensions 139x166x118x91
Property Sub-Type Single Family
Property Description
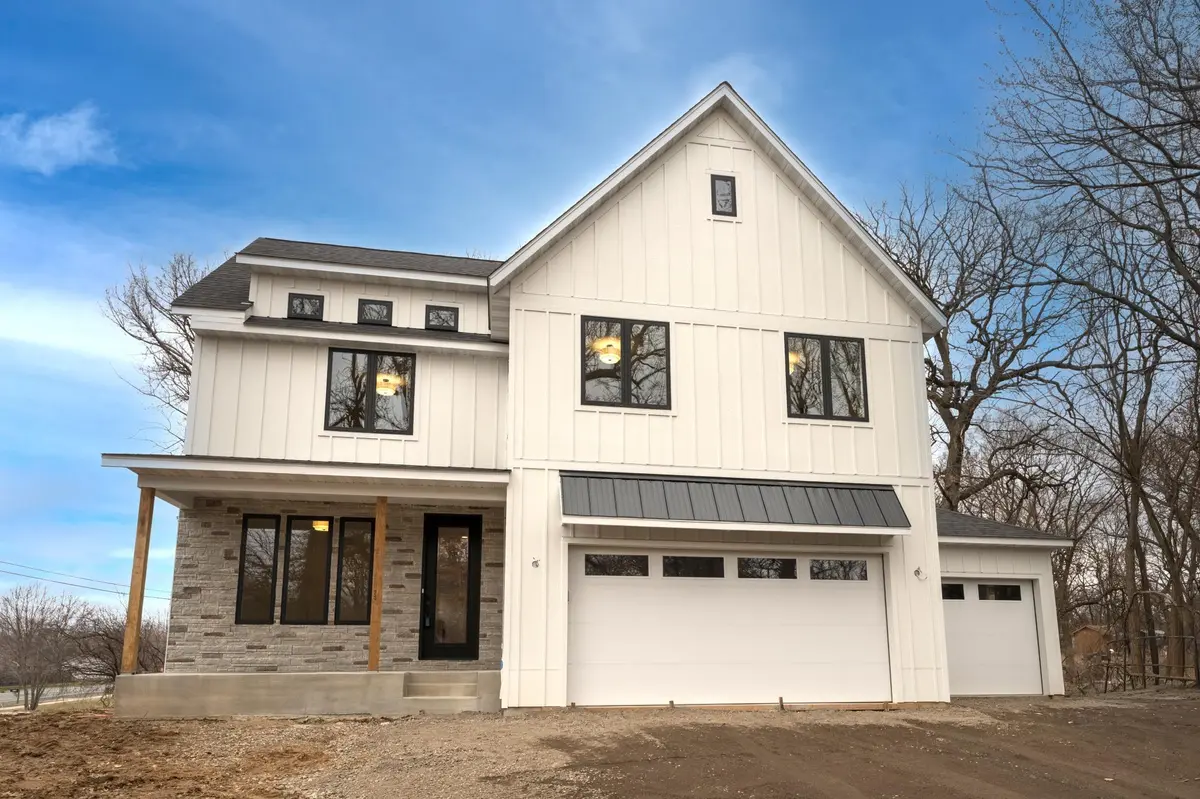
This exceptional new-construction home offers more than 4,900 square feet of potential finished living space and presents a rare opportunity to shape your dream residence from the ground up. The thoughtfully designed layout includes 3,478 finished square feet across two expansive levels, with the option to complete an additional 1,165 square feet in the lower level for even more flexibility and space.
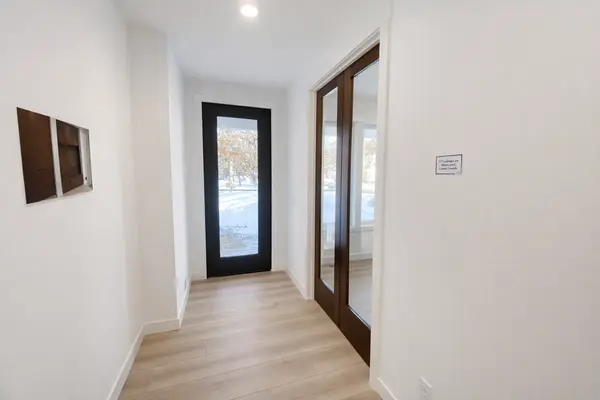
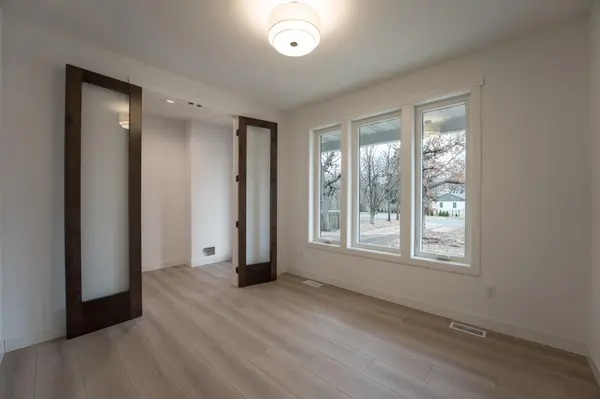
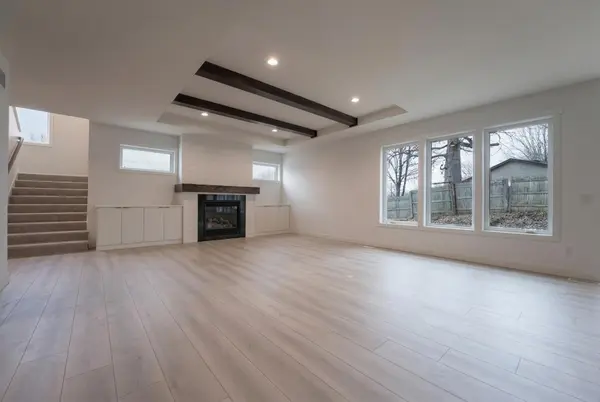
The main level welcomes you with an open-concept Great Room, Kitchen, and Dining area, perfect for entertaining or relaxing in style. A dedicated office just off the front entry adds functionality for remote work or a quiet retreat. Additional main-level features include impressive 8-foot tall door openings that enhance the home's sense of scale, a generous walk-in pantry with counter space for prep, a practical and conveniently located mudroom, a guest half bath, and an impressive kitchen anchored by an oversized island with a prep sink. A full range paired with an additional built-in wall oven and a dedicated dining area further elevate the experience of refinement.
With four well-proportioned bedrooms on the second level, the primary suite includes a private bath with a soaking tub, walk in shower and separate dressing room centered around a custom island for elevated storage. There is also easy access to a second level laundry room from the primary suite and main hall. The second full bath also includes a double sink, soaking tub and walk in shower serving the remaining bedrooms with ease.
The lower level boasts 9-foot ceilings, and when finished, could add a fifth bedroom, fourth bathroom and large family room offering flexibility and room to grow. The garage offers ample storage, with the third stall featuring extended depth suitable for a boat, yard equipment, and space for a workshop.
Positioned on a prominent corner lot in Inver Grove Heights, this stunning new construction offers the rare opportunity to personalize your future home.
Location
State MN
County Dakota
Zoning Residential-Single Family
Rooms
Basement Egress Window(s), Full, Concrete, Unfinished
Dining Room Kitchen/Dining Room
Interior
Heating Forced Air
Cooling Central Air
Fireplaces Number 2
Fireplaces Type Family Room, Gas
Fireplace Yes
Appliance Dishwasher, Disposal, Dryer, Exhaust Fan, Freezer, Gas Water Heater, Microwave, Range, Refrigerator, Wall Oven, Washer
Laundry Electric Dryer Hookup, Gas Dryer Hookup, Laundry Room, Sink, Upper Level, Washer Hookup
Exterior
Parking Features Attached Garage, Finished Garage, Garage Door Opener
Garage Spaces 3.0
Roof Type Age 8 Years or Less,Asphalt
Building
Story Two
Foundation 1461
Sewer City Sewer/Connected
Water City Water/Connected
Level or Stories Two
New Construction true
Schools
School District Inver Grove Hts. Community Schools
Read Less
Want to know what your home might be worth? Contact us for a FREE valuation!

Our team is ready to help you sell your home for the highest possible price ASAP