



$340,200
$330,000
3.1%For more information regarding the value of a property, please contact us for a free consultation.
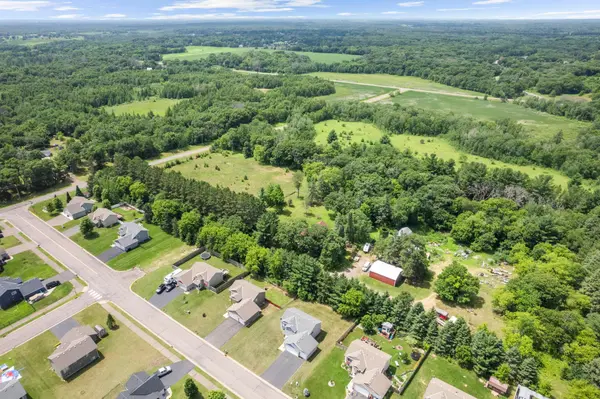
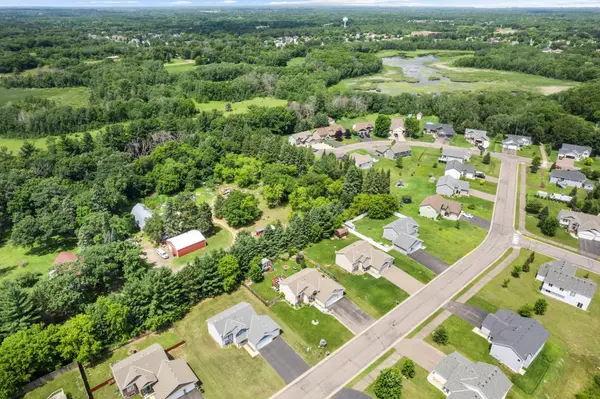
25400 12th ST W Zimmerman, MN 55398
2 Beds
1 Bath
1,054 SqFt
Key Details
Sold Price $340,200
Property Type Single Family Home
Sub Type Single Family
Listing Status Sold
Purchase Type For Sale
Square Footage 1,054 sqft
Price per Sqft $322
Subdivision Maefield Estates Second Add
MLS Listing ID 7023441
Sold Date 08/24/26
Bedrooms 2
Full Baths 1
Year Built 2015
Annual Tax Amount $3,654
Tax Year 2026
Contingent None
Lot Size 0.280 Acres
Lot Dimensions 135x89
Property Sub-Type Single Family
Property Description
Built in 2015 and exceptionally maintained, this move-in ready home offers the perfect blend of style, comfort, and functionality. The spacious main living area features soaring vaulted ceilings, an abundance of beautiful dark cabinetry, a brand-new and a large center island that's ideal for both entertaining and everyday living. Enjoy the fresh feel of new carpet and fresh paint throughout, making it easy to settle in and start enjoying your new home from day one. Both generously sized bedrooms feature walk-in closets, providing ample storage and convenience. The unfinished basement offers an excellent opportunity to add instant equity and create additional living space tailored to you needs, with a bathroom rough-in already in place and ready for your vision. Move in with confidence knowing this home has been meticulously cared for and is ready for its next chapter.
Location
State MN
County Sherburne
Zoning Residential-Single Family
Rooms
Basement Block, Daylight/Lookout Windows, Unfinished
Dining Room Informal Dining Room
Interior
Heating Forced Air
Cooling Central Air
Fireplace No
Appliance Air-To-Air Exchanger, Dishwasher, Dryer, Microwave, Range, Refrigerator, Washer
Exterior
Parking Features Attached Garage, Asphalt
Garage Spaces 3.0
Fence None
Roof Type Age 8 Years or Less,Asphalt
Building
Lot Description Tree Coverage - Light
Story Split Entry (Bi-Level)
Foundation 1054
Sewer City Sewer/Connected
Water City Water/Connected
Level or Stories Split Entry (Bi-Level)
New Construction false
Schools
School District Elk River
Read Less
Want to know what your home might be worth? Contact us for a FREE valuation!

Our team is ready to help you sell your home for the highest possible price ASAP