


$250,000
$250,000
For more information regarding the value of a property, please contact us for a free consultation.
806 Parkway DR Saint Paul, MN 55106
3 Beds
2 Baths
1,820 SqFt
Key Details
Sold Price $250,000
Property Type Single Family Home
Sub Type Single Family
Listing Status Sold
Purchase Type For Sale
Square Footage 1,820 sqft
Price per Sqft $137
MLS Listing ID 7067094
Sold Date 08/24/26
Bedrooms 3
Full Baths 1
Three Quarter Bath 1
Year Built 1979
Annual Tax Amount $4,534
Tax Year 2025
Contingent None
Lot Size 7,492 Sqft
Lot Dimensions 70x150
Property Sub-Type Single Family
Property Description
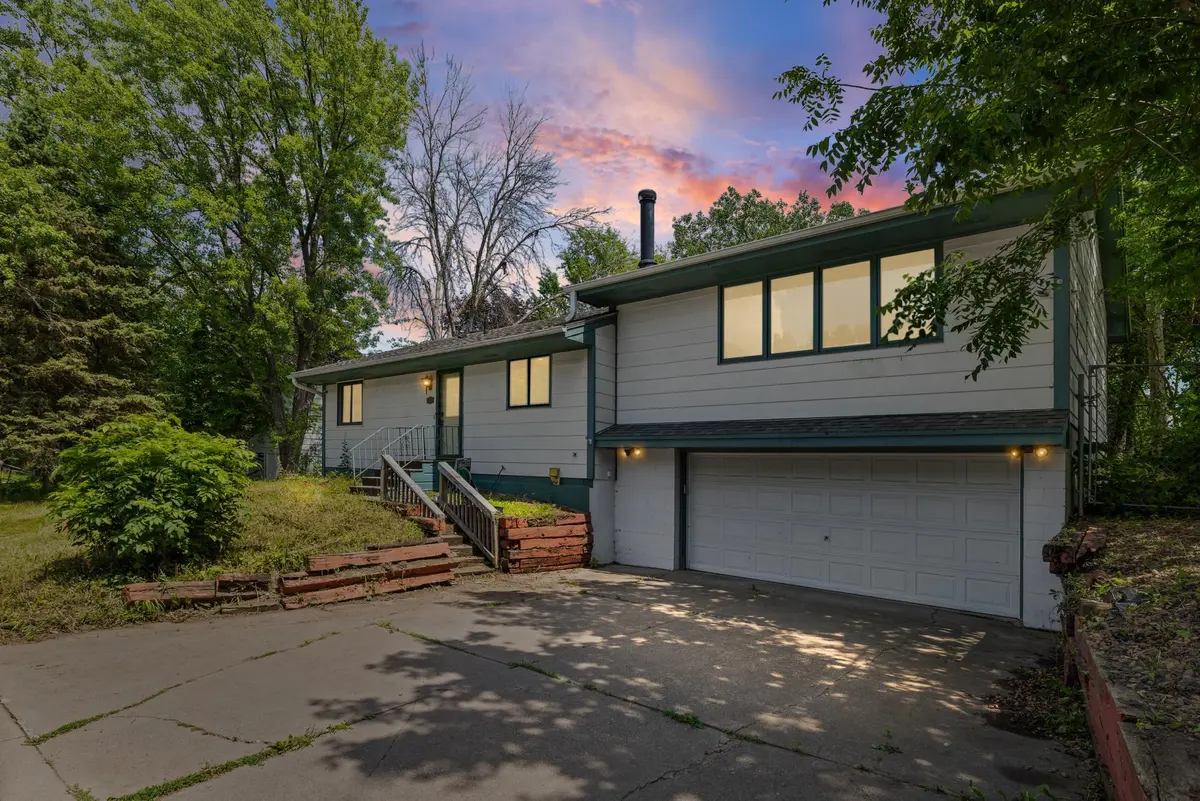
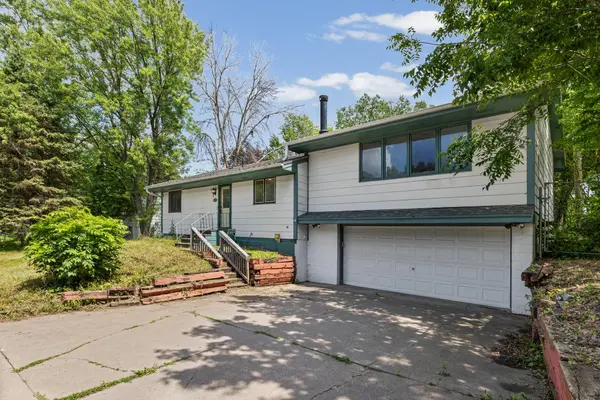
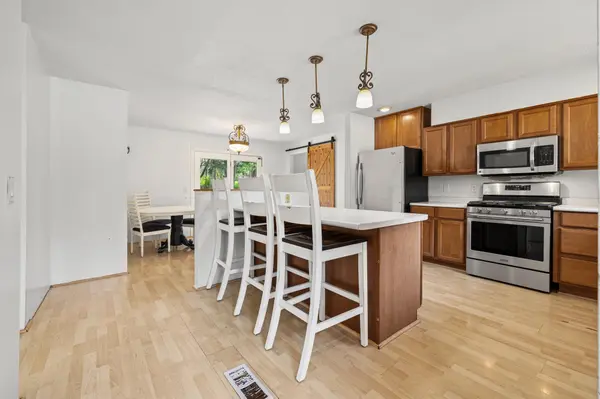
Welcome to this distinctive three bedroom, two bathroom split-entry home offering a unique and functional layout surrounded by mature trees that create a peaceful, private setting. Step inside to the main level where the kitchen greets you with abundant cabinet and counter space, along with a center island that offers additional seating for casual dining. The adjoining dining area provides access to the deck, making indoor-outdoor entertaining seamless while overlooking the backyard and the below ground pool. Two bedrooms and and a full bathroom complete the main level. Just a few steps above the dining area, you'll discover an expansive living room filled with natural light and featuring a second access point through the french door with a staircase leading directly to the to the backyard area. The lower level offers one additional bedroom, a flex room, a three-quarter bathroom, and laundry area, providing flexibility for guests or a home office. Completing the home is a tuckunder two-car garage.
Just minutes from Battle Creek Regional Park, offering miles of walking and biking trails, picnic areas, and year-round recreation. Nearby Phalen Regional Park provides a beautiful lake, beach, golf course, and extensive trail system. You'll also appreciate easy access to shopping, restaurants, schools, downtown Saint Paul, and major commuter routes.
Location
State MN
County Ramsey
Zoning Residential-Single Family
Rooms
Basement Egress Window(s), Partially Finished
Dining Room Eat In Kitchen, Kitchen/Dining Room
Interior
Heating Forced Air
Cooling Central Air
Fireplace No
Appliance Dishwasher, Dryer, Microwave, Range, Refrigerator, Washer
Exterior
Parking Features Tuckunder Garage
Garage Spaces 2.0
Pool Below Ground, Outdoor
Roof Type Asphalt
Building
Story Split Entry (Bi-Level)
Foundation 896
Sewer City Sewer/Connected
Water City Water/Connected
Level or Stories Split Entry (Bi-Level)
New Construction false
Schools
School District St. Paul
Read Less
Want to know what your home might be worth? Contact us for a FREE valuation!

Our team is ready to help you sell your home for the highest possible price ASAP