



$815,000
$780,000
4.5%For more information regarding the value of a property, please contact us for a free consultation.
26567 145th ST NW Zimmerman, MN 55398
4 Beds
3 Baths
3,968 SqFt
Key Details
Sold Price $815,000
Property Type Single Family Home
Sub Type Single Family
Listing Status Sold
Purchase Type For Sale
Square Footage 3,968 sqft
Price per Sqft $205
Subdivision The Woodlands Of Livonia Fourth Add
MLS Listing ID 7047207
Sold Date 08/24/26
Bedrooms 4
Full Baths 1
Half Baths 1
Three Quarter Bath 1
HOA Fees $125/qua
Year Built 2021
Annual Tax Amount $7,022
Tax Year 2025
Contingent None
Lot Size 1.860 Acres
Lot Dimensions 163x66x86x230x365x272
Property Sub-Type Single Family
Property Description
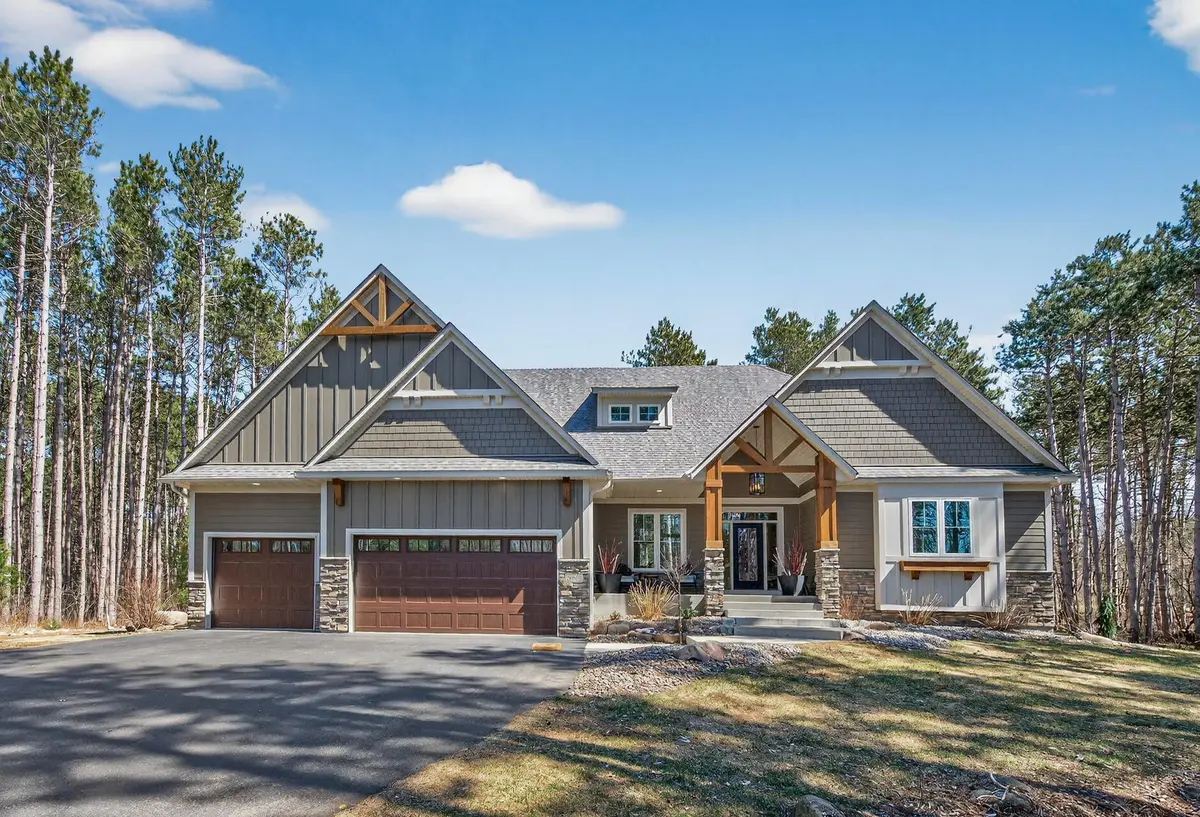
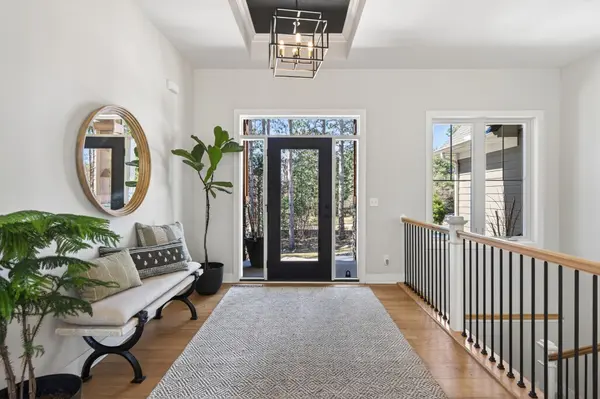
Why endure the stress of building when you can move right into this fully custom 2021 rambler in the highly sought-after Woodlands Development? This beautifully finished home offers true one-level living with an inviting front porch and an open-concept layout designed for both everyday living and entertaining. The spacious living room receives abundant natural light from oversized rear-facing windows and features a stunning floor-to-ceiling stone gas fireplace. The kitchen is a showstopper, featuring a large center island, double ovens, a gas range, stainless steel appliances, and quartz countertops throughout. The dining area offers additional space with a bump-out, while the 3-season porch features another floor-to-ceiling stone fireplace, tongue-and-groove ceiling, and maintenance-free decking, perfect for enjoying Minnesota seasons. A versatile sunroom/den provides the perfect space for an office or sitting area. The heated, insulated, and finished 3-car garage includes epoxy flooring and built-in cabinetry. It leads into a functional mudroom with tile flooring, custom storage, and a convenient half bath. The private primary suite features in-floor heating in the bathroom, a large walk-in tiled shower, dual sinks, a freestanding soaking tub, and flows seamlessly into a spacious walk-in closet equipped with California Closet systems and direct access to the laundry room. The fully finished lower level is built for entertaining, featuring a large family room with a stone gas fireplace, a projector with surround sound, and a wet bar. You'll also find three additional bedrooms, a ¾ bath, and a unique flex/music room with acoustic-treated walls and ceilings. Situated on 1.86 acres, this property offers privacy and space to enjoy the outdoors. Relax on the new stone patio with a water feature, host gatherings in the backyard, or unwind around the fire pit. This one truly has it all, don't miss your opportunity to call it home!
Location
State MN
County Sherburne
Zoning Residential-Single Family
Rooms
Basement Daylight/Lookout Windows, Finished, Concrete, Storage Space
Dining Room Eat In Kitchen, Kitchen/Dining Room, Living/Dining Room
Interior
Heating Forced Air
Cooling Central Air
Fireplaces Number 3
Fireplaces Type Family Room, Gas, Living Room
Fireplace Yes
Appliance Dishwasher, Double Oven, Dryer, Gas Water Heater, Microwave, Range, Refrigerator, Stainless Steel Appliances, Wall Oven, Washer, Water Softener Owned
Laundry Laundry Room, Main Level
Exterior
Parking Features Attached Garage, Asphalt, Finished Garage, Heated Garage, Insulated Garage
Garage Spaces 3.0
Fence None
Pool None
Roof Type Age 8 Years or Less,Asphalt
Building
Story One
Foundation 2067
Sewer Private Sewer, Tank with Drainage Field
Water Private, Well
Level or Stories One
Structure Type Concrete,Frame
New Construction false
Schools
School District Elk River
Others
HOA Fee Include Other,Shared Amenities
Read Less
Want to know what your home might be worth? Contact us for a FREE valuation!

Our team is ready to help you sell your home for the highest possible price ASAP