




$1,195,000
$1,195,000
For more information regarding the value of a property, please contact us for a free consultation.
10974 Alameda AVE Inver Grove Heights, MN 55077
5 Beds
4 Baths
3,786 SqFt
Key Details
Sold Price $1,195,000
Property Type Single Family Home
Sub Type Single Family
Listing Status Sold
Purchase Type For Sale
Square Footage 3,786 sqft
Price per Sqft $315
Subdivision Southern Lakes Estates 2Nd Add
MLS Listing ID 7099083
Sold Date 08/21/26
Bedrooms 5
Full Baths 2
Half Baths 1
Three Quarter Bath 1
Year Built 1999
Annual Tax Amount $9,970
Tax Year 2025
Contingent None
Lot Size 2.500 Acres
Lot Dimensions 381X285X382X285
Property Sub-Type Single Family
Property Description
Luxury Single-Level Living on 2.5 Private Acres
Welcome to an exceptional custom rambler where timeless design meets modern luxury on a beautifully landscaped 2.5-acre private setting. Extensively renovated with over $400,000 in thoughtful improvements, this stunning home offers effortless single-level living with sophisticated finishes, incredible entertaining spaces, and a resort-inspired backyard.
The heart of the home is a spectacular chef's kitchen featuring custom white oak cabinetry, quartz countertops, paneled Thermador refrigeration, KitchenAid double ovens, custom cabinet organizers, a walk-in pantry, dedicated coffee bar, and built-in breakfast nook. The adjoining great room showcases soaring vaulted ceilings with white oak beams, oversized Marvin windows that flood the home with natural light, an artisan-crafted fireplace, and custom built-in shelving.
The luxurious primary suite offers peaceful views of the pool and gardens, a spa-inspired bath with heated floors, soaking tub, oversized walk-in shower, and walk-in closet. A private office with built-ins, and convenient main-floor laundry complete the thoughtfully designed main level.
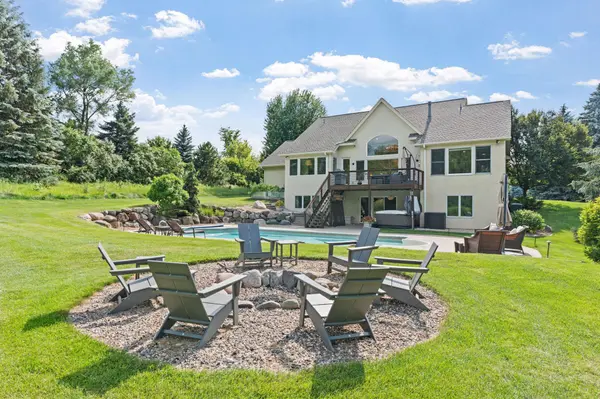
The walkout lower level was designed for entertaining, featuring a custom bar, glass-enclosed wine cellar, beverage refrigerator, dishwasher, ice maker, artist-designed fireplace, and seamless access to the backyard oasis.
Outside, enjoy your own private retreat with a heated in-ground pool featuring LED lighting, hot tub, cedar barrel sauna, fire pit, raised garden beds, professional landscaping, underground sprinkler system, storage shed, prairie and wooded surroundings offering exceptional privacy.
Major updates provide true peace of mind, including a new roof, tankless water heater, furnace, air conditioner, whole-house speaker and sound system, pool liner, pool heater and filtration system, exterior paint, refinished driveway, automatic pool vacuum, and numerous premium interior upgrades throughout.
This is a rare opportunity to own a meticulously updated luxury home that combines elegant everyday living with extraordinary indoor-outdoor entertaining.
Location
State MN
County Dakota
Zoning Residential-Single Family
Rooms
Basement Drain Tiled, Egress Window(s), Finished, Full, In-Floor Heat, Storage Space, Tile Shower, Walkout
Interior
Heating Forced Air
Cooling Central Air
Fireplaces Number 2
Fireplaces Type Family Room, Gas, Living Room
Fireplace Yes
Appliance Air-To-Air Exchanger, Chandelier, Cooktop, Dishwasher, Disposal, Double Oven, Dryer, Exhaust Fan, Freezer, Water Filtration System, Water Osmosis System, Microwave, Range, Refrigerator, Stainless Steel Appliances, Tankless Water Heater, Washer, Water Softener Owned, Wine Cooler
Laundry Laundry Room
Exterior
Parking Features Attached Garage
Garage Spaces 3.0
Fence Invisible
Pool Below Ground, Heated
Roof Type Age 8 Years or Less
Building
Lot Description Corner Lot, Tree Coverage - Medium
Story One
Foundation 2030
Sewer Septic System Compliant - No
Water Well
Level or Stories One
New Construction false
Schools
School District Rosemount-Apple Valley-Eagan
Read Less
Want to know what your home might be worth? Contact us for a FREE valuation!

Our team is ready to help you sell your home for the highest possible price ASAP