


$325,000
$299,900
8.4%For more information regarding the value of a property, please contact us for a free consultation.
11301 Quince ST NW Coon Rapids, MN 55448
3 Beds
2 Baths
1,760 SqFt
Key Details
Sold Price $325,000
Property Type Single Family Home
Sub Type Single Family
Listing Status Sold
Purchase Type For Sale
Square Footage 1,760 sqft
Price per Sqft $184
Subdivision Northdale 9Th Add
MLS Listing ID 7114800
Sold Date 08/24/26
Bedrooms 3
Full Baths 1
Three Quarter Bath 1
Year Built 1959
Annual Tax Amount $2,720
Tax Year 2026
Contingent None
Lot Size 0.300 Acres
Lot Dimensions 114x135x83x138
Property Sub-Type Single Family
Property Description
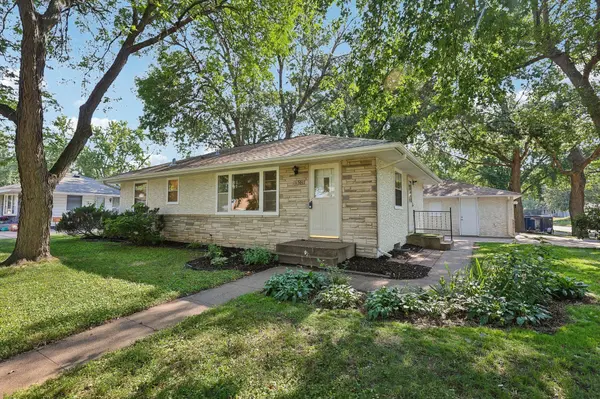
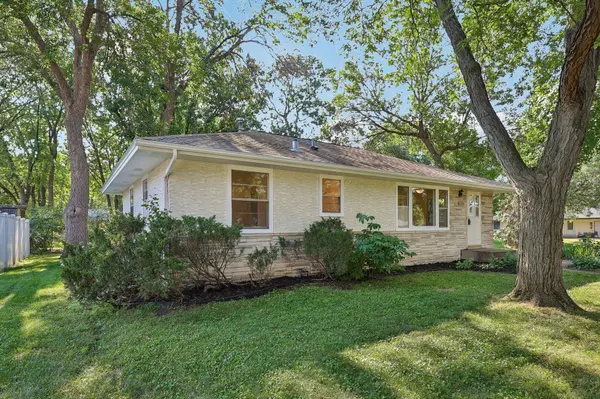
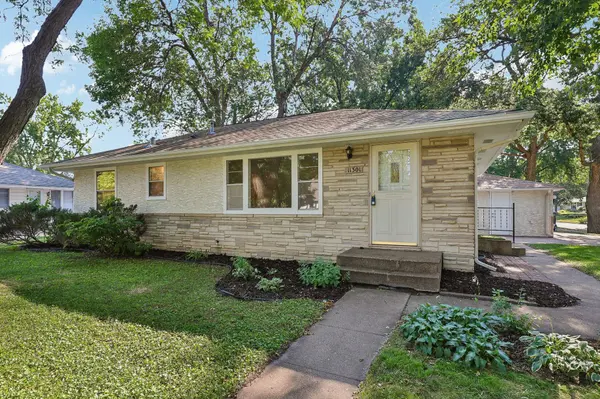
Move-in ready and beautifully updated, this 3-bedroom, 2-bathroom rambler sits on a large, wooded corner lot offering privacy and space to enjoy the outdoors. Step inside to find fresh paint, new carpet, and updated fixtures throughout — this home has been thoughtfully refreshed from top to bottom.
The main level features a spacious living room, an eat-in kitchen with updated appliances, and a separate dining area, along with three bedrooms and a fully updated bathroom. Every detail has been touched, from the flooring to the finishes.
Downstairs, the fully finished basement nearly doubles your living space with two large, flexible rooms perfect for a family room, media space, or home office — plus an updated bathroom, dedicated workshop, and spacious laundry room.
Outside, a detached 2-car garage (23x21) provides excellent storage and workspace, while the wooded corner lot gives you room to spread out. Stay comfortable year-round with central air and a forced-air furnace.
This home offers the rare combination of major updates already done and a premium lot — schedule your showing today.
Location
State MN
County Anoka
Zoning Residential-Single Family
Rooms
Basement Block, Daylight/Lookout Windows, Finished, Storage Space
Dining Room Eat In Kitchen, Kitchen/Dining Room
Interior
Heating Forced Air
Cooling Central Air
Fireplace No
Appliance Dishwasher, Dryer, Range, Refrigerator, Washer
Laundry In Basement, Laundry Room
Exterior
Parking Features Detached Garage, Garage Door Opener
Garage Spaces 2.0
Fence None
Roof Type Age Over 8 Years,Asphalt
Building
Lot Description Corner Lot, Tree Coverage - Heavy
Story One
Foundation 960
Sewer City Sewer/Connected
Water City Water/Connected
Level or Stories One
Structure Type Block
New Construction false
Schools
School District Anoka-Hennepin
Read Less
Want to know what your home might be worth? Contact us for a FREE valuation!

Our team is ready to help you sell your home for the highest possible price ASAP