



$430,000
$430,000
For more information regarding the value of a property, please contact us for a free consultation.
11009 Tyler ST NE Blaine, MN 55434
4 Beds
3 Baths
2,192 SqFt
Key Details
Sold Price $430,000
Property Type Single Family Home
Sub Type Single Family
Listing Status Sold
Purchase Type For Sale
Square Footage 2,192 sqft
Price per Sqft $196
Subdivision Knoll Creek North
MLS Listing ID 7111856
Sold Date 08/24/26
Bedrooms 4
Full Baths 1
Three Quarter Bath 2
Year Built 2003
Annual Tax Amount $4,339
Tax Year 2026
Contingent None
Lot Size 9,888 Sqft
Property Sub-Type Single Family
Property Description
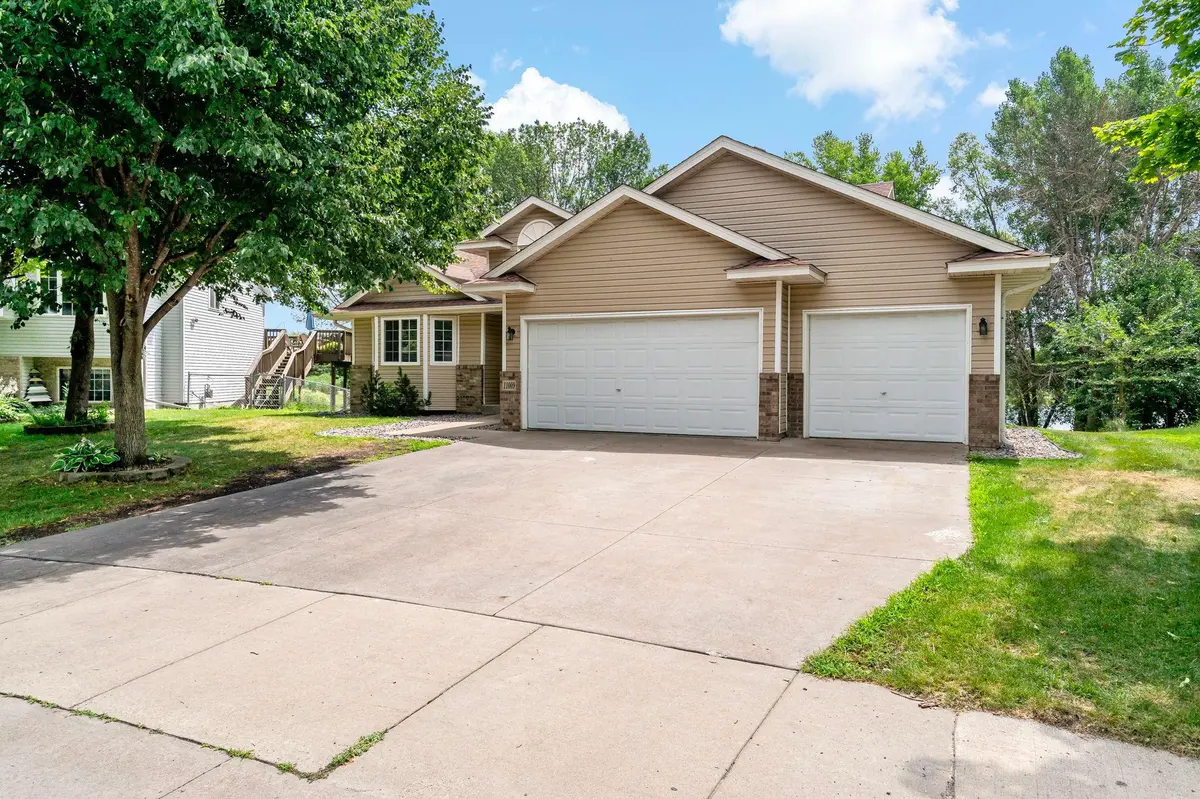
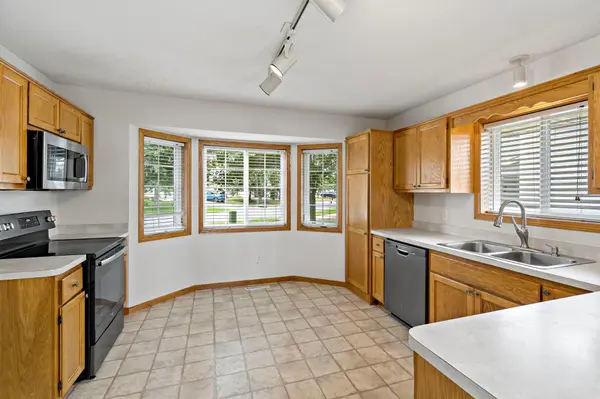
Beautiful, move-in-ready 4-bedroom, 3-bath home filled with natural light and peaceful pond views—perfect for enjoying morning coffee or sunsets from the deck. Interior updates include newer carpet in 2025 and fresh paint throughout. All kitchen appliances were updated in 2017, and the siding and roof were replaced in 2015. Three bedrooms are located on one level, including a private suite with its own shower. The walkout lower level features a fourth bedroom and an additional shower, providing flexible living space. A large laundry room with abundant storage adds convenience, and the spacious family room is ideal for hosting family and friends. The backyard is perfect for relaxing around a fire pit on a quiet evening. The neighborhood offers excellent walkability with sidewalks, trails, a paved loop around the pond, and connections to a nearby park. Convenient access to shopping, grocery stores, and both a local and a national sports center. This home is designed for everyday living, effortless entertaining, and enjoying every season.
Location
State MN
County Anoka
Zoning Residential-Single Family
Rooms
Basement Full
Dining Room Eat In Kitchen, Kitchen/Dining Room
Interior
Heating Forced Air
Cooling Central Air
Fireplaces Number 1
Fireplaces Type Gas
Fireplace Yes
Appliance Dishwasher, Disposal, Dryer, Electronic Air Filter, Microwave, Range, Refrigerator, Washer
Laundry Lower Level, Laundry Room
Exterior
Parking Features Attached Garage
Garage Spaces 3.0
Waterfront Description Pond
Roof Type Age Over 8 Years
Building
Story Three Level Split
Foundation 896
Sewer City Sewer/Connected
Water City Water/Connected
Level or Stories Three Level Split
New Construction false
Schools
School District Anoka-Hennepin
Read Less
Want to know what your home might be worth? Contact us for a FREE valuation!

Our team is ready to help you sell your home for the highest possible price ASAP