



$777,500
$799,000
2.7%For more information regarding the value of a property, please contact us for a free consultation.
1697 Stanford AVE Saint Paul, MN 55105
4 Beds
2 Baths
2,797 SqFt
Key Details
Sold Price $777,500
Property Type Single Family Home
Sub Type Single Family
Listing Status Sold
Purchase Type For Sale
Square Footage 2,797 sqft
Price per Sqft $277
Subdivision Macalester Villas
MLS Listing ID 7116859
Sold Date 08/24/26
Bedrooms 4
Full Baths 2
Year Built 1921
Annual Tax Amount $11,940
Tax Year 2026
Contingent None
Lot Size 6,446 Sqft
Lot Dimensions 127x51
Property Sub-Type Single Family
Property Description
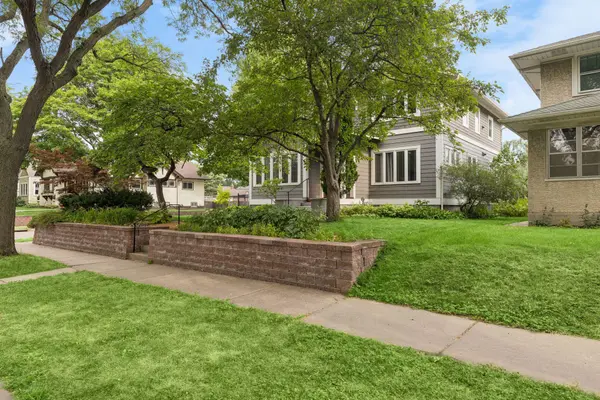
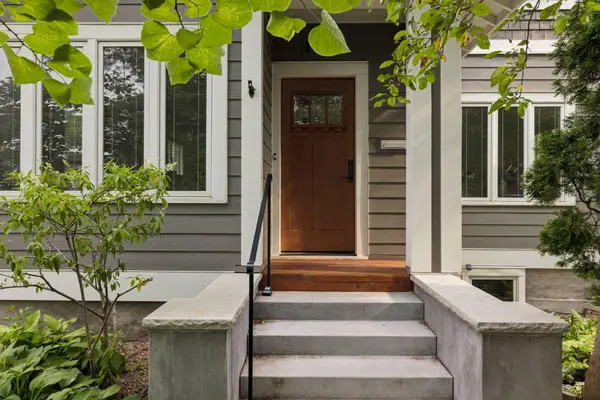
This gorgeous 1921 Craftsman in Saint Paul's highly desirable Macalester-Groveland neighborhood features architect-designed additions, extensive remodeling, abundant windows, hardwood floors, and modern amenities throughout. The home offers 4+ bedrooms, natural oak built-ins, a gas fireplace with slate surround, and a bright sunroom with French doors. The beautifully remodeled kitchen includes custom cabinetry, granite countertops, three pull-out cutting boards, a large pantry, Sub-Zero refrigerator, Viking dual-fuel range, and a new microwave/air-fryer/convection oven, plus a staging area with organized pull-outs. The spacious owner's suite has a gas fireplace and a large walk-in closet plumbed for laundry. Additional bedrooms sit on both the main and upper levels, and the large lower-level room with two egress windows—already plumbed for a kitchenette—offers flexible use as an office, extra bedrooms, or a potential mother-in-law suite. The home includes two full baths (upper with separate shower, jacuzzi, and skylight; main with original iron/enamel tub, and added shower) and a fully plumbed/framed ¾ bath in the basement ready for your finishes, including a potential steam shower. The fully fenced backyard features a new black steel fence, koi/goldfish pond, fieldstone patio, pergola with mature Concord grapes, and lush landscaping. Additional spaces include a TV room/office opening to a three-season porch with radiant heat. The renovated basement offers drain tile, sump pump, laundry room, wine cellar, and PEX tubing roughed-in slab for future radiant-heat if desired. All bedrooms, bathrooms, and lower family room have sound insulted walls and ceilings. Updated, insulated basement slab installed in 2009. A detached insulated 2.5-car garage provides a heater, extensive shelving, tool rack, and attic storage. Major updates include a new roof and skylights (2026), refinished hardwood floors (2026), Hardie Board siding (2023), and new concrete driveway (2023). Additional features include central heating/AC with air exchanger, fully updated wiring and plumbing, built-in speakers, and Pella windows with integrated coated shades.
Location
State MN
County Ramsey
Zoning Residential-Single Family
Rooms
Basement Block, Daylight/Lookout Windows, Drain Tiled, Egress Window(s), Finished, Full, Storage Space, Sump Pump
Dining Room Separate/Formal Dining Room
Interior
Heating Forced Air, Space Heater
Cooling Central Air
Fireplaces Number 2
Fireplaces Type Gas, Insert, Living Room, Primary Bedroom
Fireplace Yes
Appliance Air-To-Air Exchanger, Dishwasher, Disposal, Dryer, Microwave, Range, Refrigerator, Stainless Steel Appliances, Washer
Laundry Lower Level, Laundry Room
Exterior
Parking Features Detached Garage, Concrete, Finished Garage, Garage Door Opener, Heated Garage, Insulated Garage
Garage Spaces 2.0
Fence Partial
Pool None
Roof Type Age 8 Years or Less,Asphalt,Pitched
Building
Lot Description Corner Lot
Story Two
Foundation 1139
Sewer City Sewer/Connected
Water City Water/Connected
Level or Stories Two
Structure Type Frame
New Construction false
Schools
School District St. Paul
Read Less
Want to know what your home might be worth? Contact us for a FREE valuation!

Our team is ready to help you sell your home for the highest possible price ASAP