



$679,000
$679,900
0.1%For more information regarding the value of a property, please contact us for a free consultation.
15653 73rd CIR N Maple Grove, MN 55311
3 Beds
3 Baths
3,288 SqFt
Key Details
Sold Price $679,000
Property Type Single Family Home
Sub Type Single Family
Listing Status Sold
Purchase Type For Sale
Square Footage 3,288 sqft
Price per Sqft $206
Subdivision Nottingham 2Nd Add
MLS Listing ID 6766492
Sold Date 08/24/26
Bedrooms 3
Full Baths 1
Half Baths 1
Three Quarter Bath 1
HOA Fees $335/mo
Year Built 1998
Annual Tax Amount $7,475
Tax Year 2025
Contingent None
Lot Size 8,712 Sqft
Lot Dimensions 52x173x53x163
Property Sub-Type Single Family
Property Description
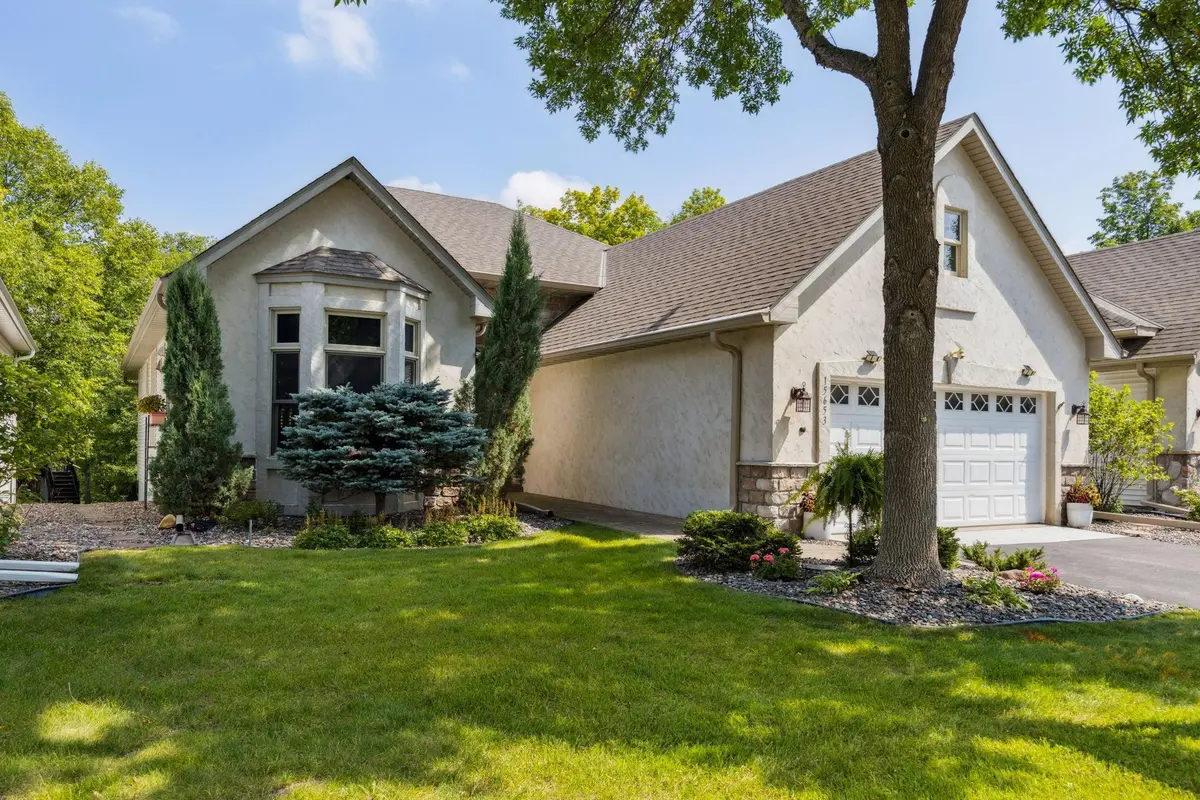
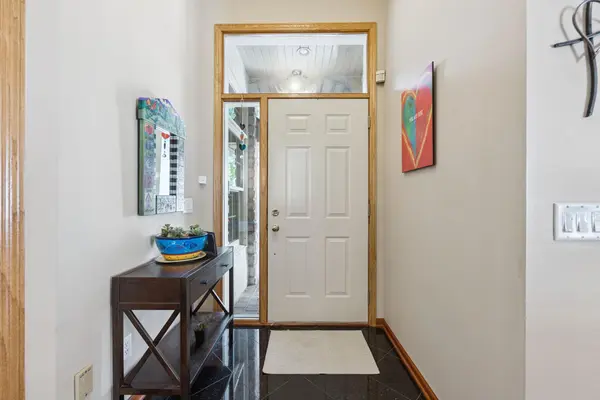
Stunning one-level detached townhome in sought-after Nottingham Haven! This beautifully designed 3-bedroom, 2-bath home offers effortless main-level living with a finished lower level and a 2-car garage. Enjoy serene backyard views of a creek, pond, waterfall, and lush gardens from multiple living spaces. The gourmet kitchen features custom cherry cabinetry with under-cabinet lighting, granite countertops, heated granite tile floors, newer stainless appliances, a large center island, pantry, and thoughtful built-ins—perfect for everyday living and entertaining. French doors open to a versatile den with custom cabinetry, ideal for a home office or cozy retreat. The main-level living room includes a gas fireplace and built-ins, while the bright four-season porch offers year-round enjoyment with tranquil views. The primary suite is a true retreat with patio doors to a maintenance-free deck, walk-in closet with built-ins, and a luxurious bath with heated floors, dual sinks, and a large tiled shower. The finished lower level adds two spacious bedrooms, a full bath, a large family room with gas fireplace and dry bar, plus ample storage. A rare opportunity for low-maintenance living in one of Maple Grove's most desirable communities.
Location
State MN
County Hennepin
Zoning Residential-Single Family
Rooms
Basement Daylight/Lookout Windows, Drain Tiled, Finished, Full, Concrete, Sump Pump
Dining Room Breakfast Bar, Eat In Kitchen, Living/Dining Room
Interior
Heating Forced Air
Cooling Central Air
Fireplaces Number 3
Fireplaces Type Electric, Family Room, Gas, Living Room, Primary Bedroom
Fireplace Yes
Appliance Air-To-Air Exchanger, Central Vacuum, Chandelier, Dishwasher, Disposal, Dryer, Humidifier, Gas Water Heater, Water Filtration System, Water Osmosis System, Microwave, Range, Refrigerator, Washer, Water Softener Owned
Laundry Laundry Room, Main Level
Exterior
Parking Features Attached Garage, Asphalt, Garage Door Opener
Garage Spaces 2.0
Fence None
Pool None
Roof Type Age 8 Years or Less,Asphalt
Building
Lot Description Tree Coverage - Medium
Story One
Foundation 1932
Sewer City Sewer/Connected
Water City Water/Connected
Level or Stories One
New Construction false
Schools
School District Osseo
Others
HOA Fee Include Hazard Insurance,Lawn Care,Maintenance Grounds,Professional Mgmt,Sanitation,Snow Removal
Read Less
Want to know what your home might be worth? Contact us for a FREE valuation!

Our team is ready to help you sell your home for the highest possible price ASAP