



$202,000
$205,000
1.5%For more information regarding the value of a property, please contact us for a free consultation.
13154 90th PL N Maple Grove, MN 55369
2 Beds
2 Baths
1,100 SqFt
Key Details
Sold Price $202,000
Property Type Townhouse
Sub Type (TH) Side x Side
Listing Status Sold
Purchase Type For Sale
Square Footage 1,100 sqft
Price per Sqft $183
Subdivision Timberwood Townhomes
MLS Listing ID 7078537
Sold Date 08/24/26
Bedrooms 2
Full Baths 1
Half Baths 1
HOA Fees $265/mo
Year Built 1991
Annual Tax Amount $2,643
Tax Year 2026
Contingent None
Lot Size 1.011 Acres
Lot Dimensions common
Property Sub-Type (TH) Side x Side
Property Description
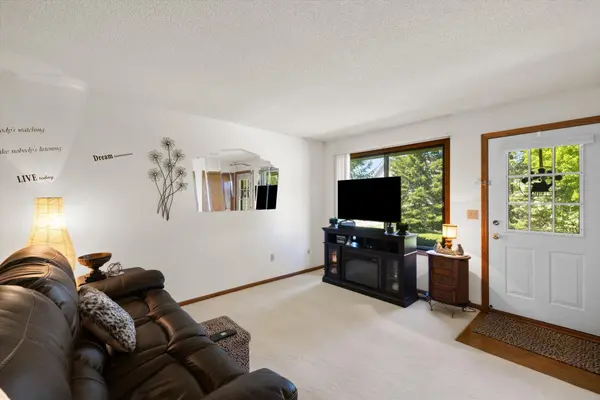
If privacy, comfort, and convenience are at the top of your list, this townhome is one you won't want to
miss. Tucked into a quiet setting surrounded by green space and mature trees, this well-maintained home
offers the feel of a peaceful retreat while still keeping you close to everyday conveniences in the heart
of Maple Grove.
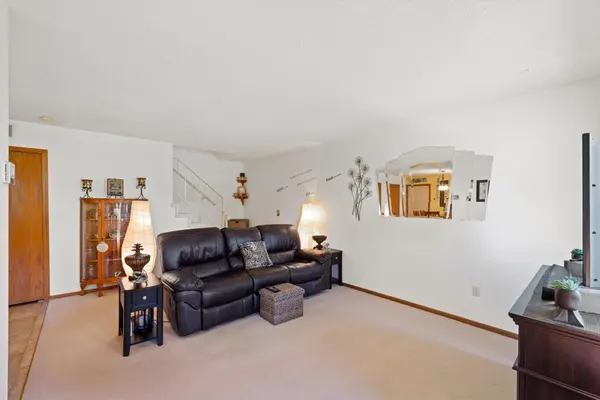
Step inside and you'll find a warm, welcoming home that has been lovingly cared for over the years. The
layout offers comfortable living spaces with a cozy feel, while thoughtful recent updates add confidence
and ease for the next owner. Newly installed stainless steel appliances, a new electrical panel, new
water heater, and new washer and dryer are already in place, making this home truly move-in ready.
This charming townhome offers big value, with many of the major updates already completed and well
maintained over the years. With the big-ticket items already taken care of, the next owner can move in
with confidence and enjoy the comfort, privacy, and natural surroundings this home has to offer.
Location
State MN
County Hennepin
Zoning Residential-Single Family
Rooms
Basement None
Dining Room Breakfast Area, Kitchen/Dining Room
Interior
Heating Forced Air
Cooling Central Air
Fireplace No
Appliance Cooktop, Dishwasher, Disposal, Dryer, Exhaust Fan, Gas Water Heater, Water Osmosis System, Microwave, Range, Refrigerator, Stainless Steel Appliances, Washer, Water Softener Rented
Laundry Electric Dryer Hookup, Laundry Closet, In Unit, Upper Level, Washer Hookup
Exterior
Parking Features Attached Garage, Guest Parking, Parking Lot
Garage Spaces 1.0
Roof Type Asphalt
Building
Lot Description Tree Coverage - Medium
Story Two
Foundation 550
Sewer City Sewer/Connected
Water City Water/Connected
Level or Stories Two
New Construction false
Schools
School District Osseo
Others
HOA Fee Include Building Exterior,Hazard Insurance,Lawn Care,Maintenance Grounds,Professional Mgmt,Sanitation,Shared Amenities,Snow Removal
Read Less
Want to know what your home might be worth? Contact us for a FREE valuation!

Our team is ready to help you sell your home for the highest possible price ASAP