


$701,000
$625,000
12.2%For more information regarding the value of a property, please contact us for a free consultation.
9644 Tree Farm RD Eden Prairie, MN 55347
4 Beds
3 Baths
2,642 SqFt
Key Details
Sold Price $701,000
Property Type Single Family Home
Sub Type Single Family
Listing Status Sold
Purchase Type For Sale
Square Footage 2,642 sqft
Price per Sqft $265
Subdivision The Tree Farm
MLS Listing ID 7075489
Sold Date 08/24/26
Bedrooms 4
Full Baths 1
Three Quarter Bath 2
Year Built 1992
Annual Tax Amount $6,740
Tax Year 2026
Contingent None
Lot Size 0.440 Acres
Lot Dimensions 131x192x95x155
Property Sub-Type Single Family
Property Description
Multiple Offers Received. Highest and Best offers are due on Saturday, June 27, 2026, by 6:00 PM.
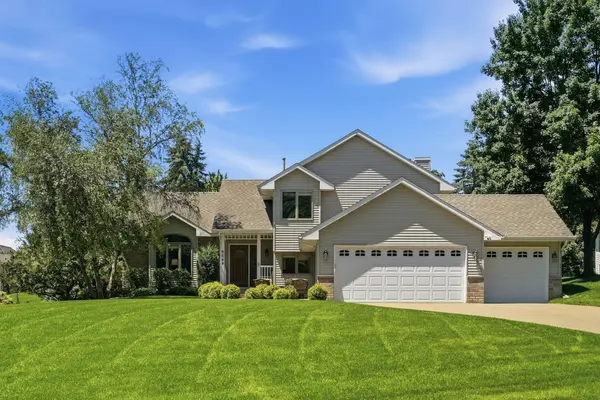
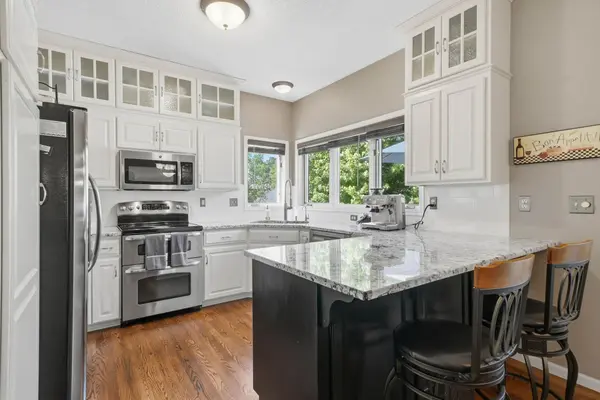
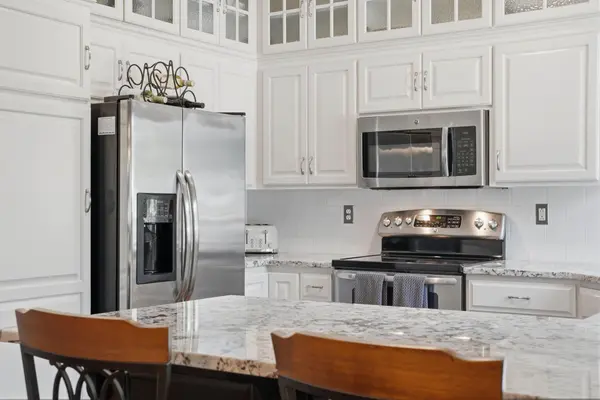
Welcome to 9644 Tree Farm Road in Eden Prairie, a thoughtfully updated 4-bedroom, 3-bathroom home offering a functional layout and exceptional indoor-outdoor living spaces. This three-level split features an open-concept design with hardwood floors, abundant natural light, and a spacious kitchen equipped with stainless steel appliances.
The main level living room is centered around a gas fireplace with stone surround, creating a warm and inviting gathering space. The home offers three bedrooms on one level, including a primary suite with a fully remodeled bathroom completed in 2025. All three bathrooms have been recently updated with modern finishes.
A heated and air-conditioned three-season porch extends the living space and overlooks the backyard, where an in-ground pool provides the perfect setting for summer entertaining, recreation, and relaxation. The lower-level family room offers flexible space for movie nights, watching the big game, or everyday living, while the main-level bedroom provides options for guests, a home office, or multi-generational living.
Conveniently located near parks, trails, shopping, dining, and major commuting routes, this move-in-ready home offers comfort, functionality, and amenities rarely found in one property.
All information provided in this listing, including but not limited to dimensions, to be verified by the Buyer and Buyer's agent.
Location
State MN
County Hennepin
Zoning Residential-Single Family
Rooms
Basement Block, Finished, Storage Space
Dining Room Kitchen/Dining Room
Interior
Heating Forced Air
Cooling Central Air
Fireplaces Number 1
Fireplaces Type Family Room, Gas, Stone
Fireplace Yes
Appliance Dishwasher, Disposal, Dryer, Gas Water Heater, Water Filtration System, Microwave, Range, Refrigerator, Stainless Steel Appliances, Washer
Laundry Electric Dryer Hookup, Laundry Room, Main Level, Sink, Washer Hookup
Exterior
Parking Features Attached Garage, Concrete, Garage Door Opener
Garage Spaces 3.0
Fence Wood
Pool Below Ground, Heated, Outdoor
Roof Type Age 8 Years or Less,Asphalt
Building
Lot Description Corner Lot, Tree Coverage - Medium
Story Three Level Split
Foundation 1394
Sewer City Sewer/Connected
Water City Water/Connected
Level or Stories Three Level Split
New Construction false
Schools
School District Eden Prairie
Read Less
Want to know what your home might be worth? Contact us for a FREE valuation!

Our team is ready to help you sell your home for the highest possible price ASAP