
$920,000
$924,900
0.5%For more information regarding the value of a property, please contact us for a free consultation.
16527 75th AVE N Maple Grove, MN 55311
5 Beds
4 Baths
5,489 SqFt
Key Details
Sold Price $920,000
Property Type Single Family Home
Sub Type Single Family
Listing Status Sold
Purchase Type For Sale
Square Footage 5,489 sqft
Price per Sqft $167
Subdivision Nottingham Twelfth Add
MLS Listing ID 7105366
Sold Date 08/24/26
Bedrooms 5
Full Baths 2
Half Baths 1
Three Quarter Bath 1
HOA Fees $94/qua
Year Built 2009
Annual Tax Amount $11,915
Tax Year 2026
Contingent None
Lot Size 0.400 Acres
Lot Dimensions E65X167X219X135
Property Sub-Type Single Family
Property Description
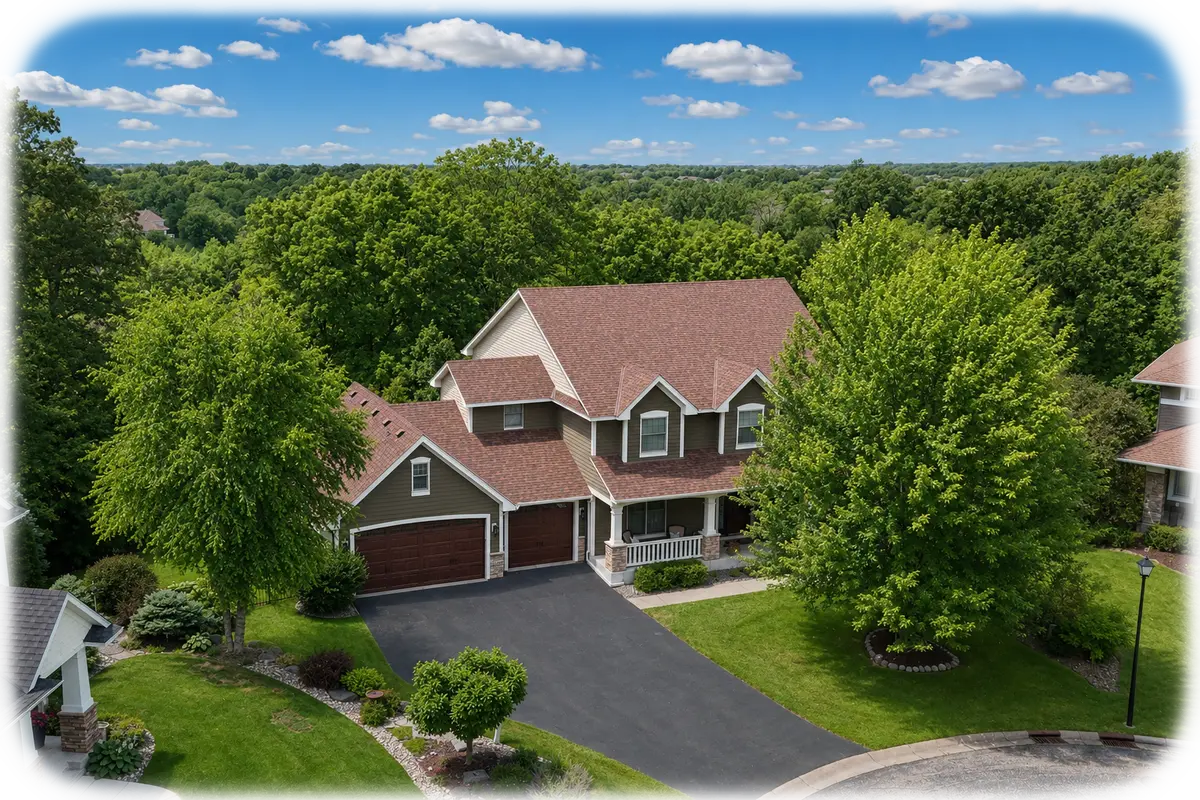
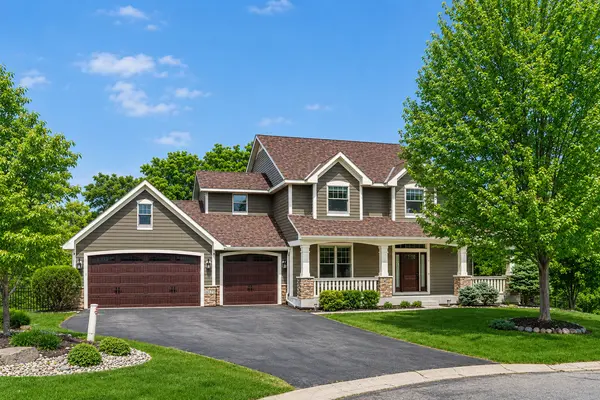
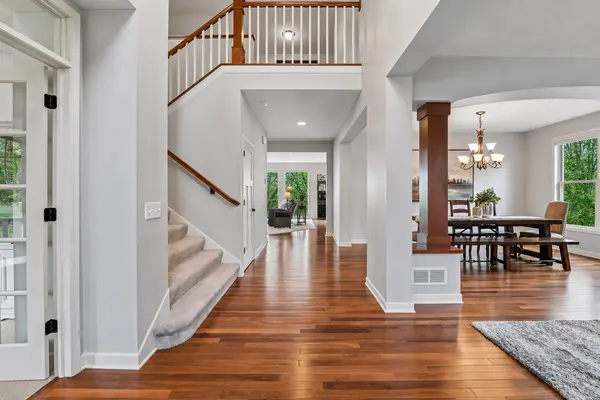
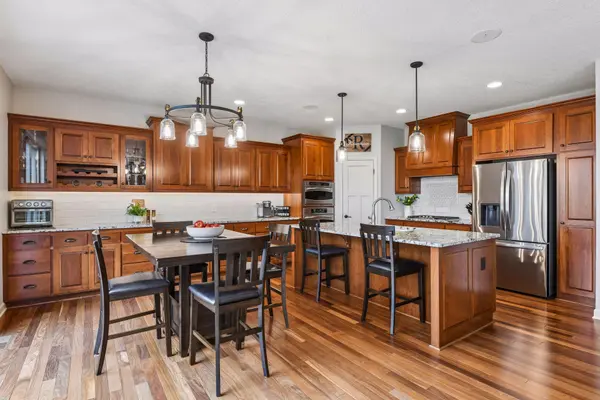
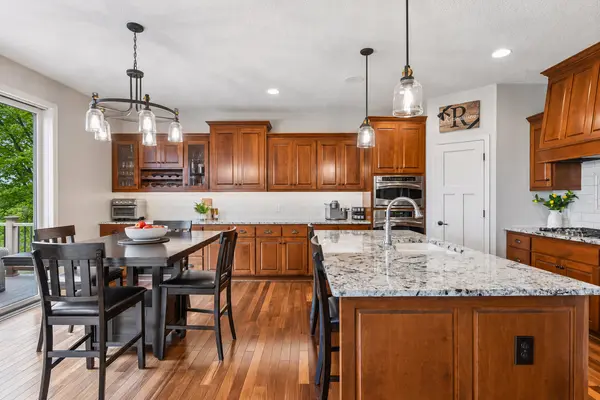
Welcome to this impeccably maintained and move-in ready home that is nestled on a private lot, set against a backdrop of gorgeous mature trees offering serene woodland views in every season. Located on a quiet cul-de-sac in the highly sought-after Nottingham Palisades neighborhood, residents enjoy outstanding amenities including two community pools, playgrounds, basketball courts, and easy trail access. This beautifully designed home features a gracious open floorplan with Brazilian teak hardwood floors, newer luxurious carpet, rich cherry cabinetry, and stunning white millwork throughout. The upgraded kitchen offers gorgeous granite countertops, a timeless backsplash, quality appliances, and a spacious walk-in pantry. A formal dining room and generous dinette with easy deck access, making outdoor dining and entertaining a delight. The spacious family room showcases a dramatic floor-to-ceiling stacked stone fireplace and a wall of windows with tranquil year-round views. The office features elegant French doors for added sophistication and privacy. Retreat to the grand primary suite complete with a tray ceiling, spa-like bathroom, oversized walk-in closet, and an additional second closet. Four bedrooms are conveniently located on the upper level, with a fifth bedroom in the lower level. The expansive lower level includes a large recreational room with heated floors, bar, exceptional exercise room, bathroom, and large storage room. Recent updates include roof, furnace, air conditioner, and maintenance-free deck.
Location
State MN
County Hennepin
Zoning Residential-Single Family
Rooms
Basement Drain Tiled, Finished, Full, Sump Pump, Walkout
Dining Room Informal Dining Room, Separate/Formal Dining Room
Interior
Heating Forced Air, Fireplace(s), In-Floor Heating
Cooling Central Air
Fireplaces Number 1
Fireplaces Type Family Room, Gas
Fireplace Yes
Appliance Air-To-Air Exchanger, Cooktop, Dishwasher, Disposal, Dryer, Exhaust Fan, Humidifier, Microwave, Refrigerator, Stainless Steel Appliances, Wall Oven, Washer, Water Softener Owned
Laundry Laundry Room, Main Level, Sink
Exterior
Parking Features Attached Garage, Garage Door Opener
Garage Spaces 3.0
Fence Full
Pool Below Ground, Outdoor, Shared
Roof Type Age 8 Years or Less,Asphalt
Building
Story Two
Foundation 1940
Sewer City Sewer/Connected
Water City Water/Connected
Level or Stories Two
New Construction false
Schools
School District Osseo
Others
HOA Fee Include Professional Mgmt,Shared Amenities
Read Less
Want to know what your home might be worth? Contact us for a FREE valuation!

Our team is ready to help you sell your home for the highest possible price ASAP