

$275,000
$269,900
1.9%For more information regarding the value of a property, please contact us for a free consultation.
7818 53rd AVE N New Hope, MN 55428
3 Beds
2 Baths
1,021 SqFt
Key Details
Sold Price $275,000
Property Type Single Family Home
Sub Type Single Family
Listing Status Sold
Purchase Type For Sale
Square Footage 1,021 sqft
Price per Sqft $269
Subdivision J P Riedel & Co St Raphael Add
MLS Listing ID 7109491
Sold Date 08/24/26
Bedrooms 3
Full Baths 1
Three Quarter Bath 1
Year Built 1960
Annual Tax Amount $3,876
Tax Year 2026
Contingent None
Lot Size 10,454 Sqft
Lot Dimensions 76'x130'x77'x153'
Property Sub-Type Single Family
Property Description
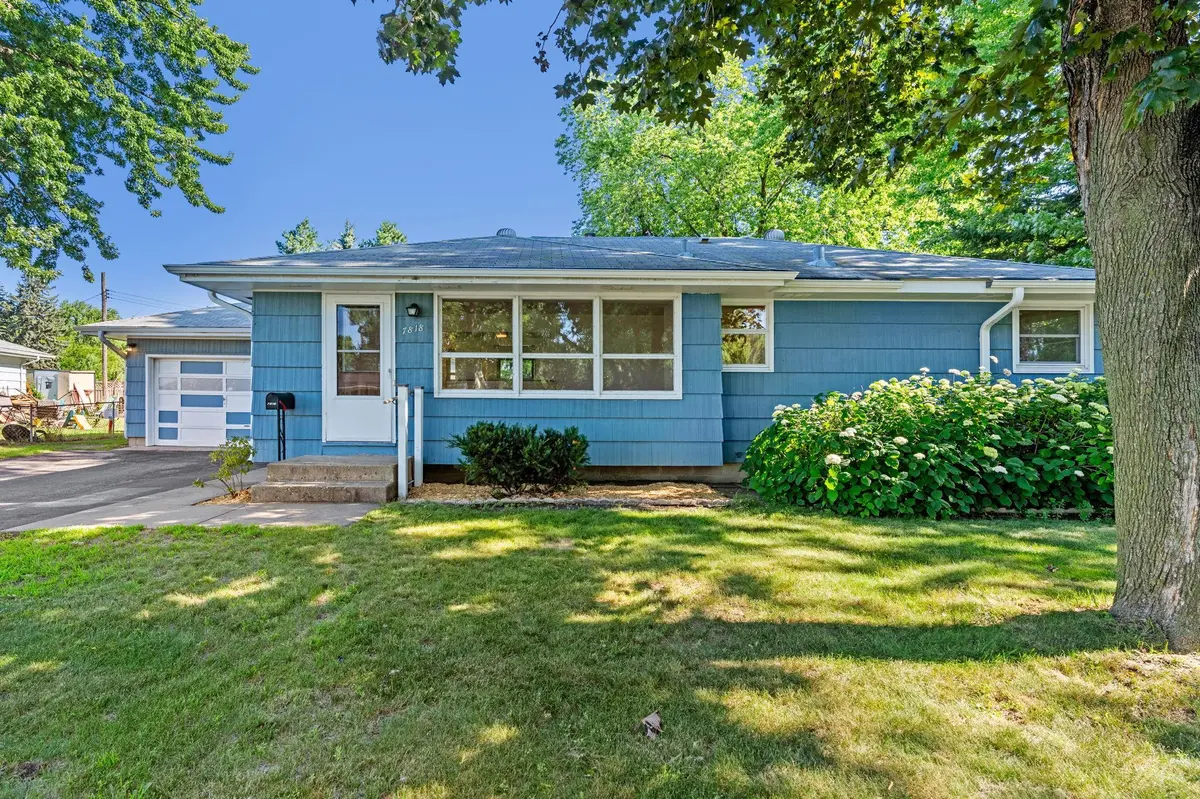
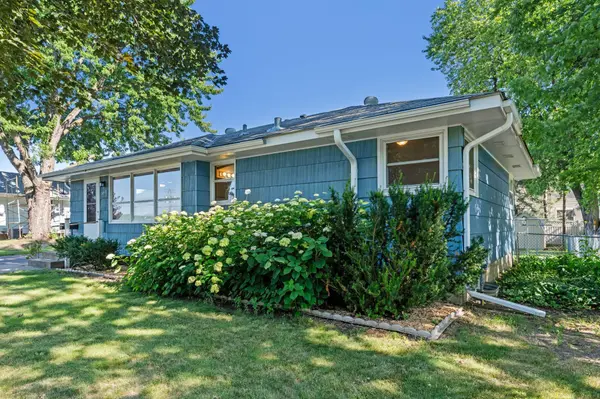
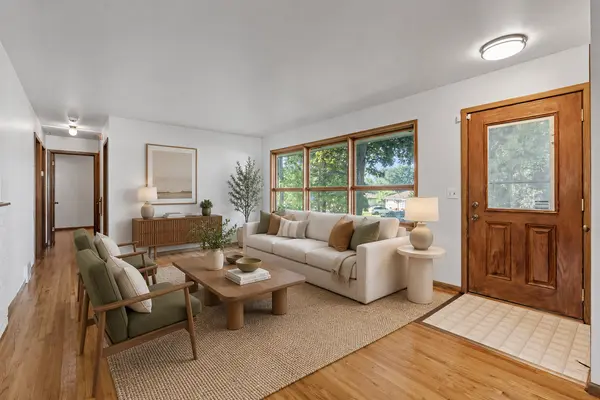
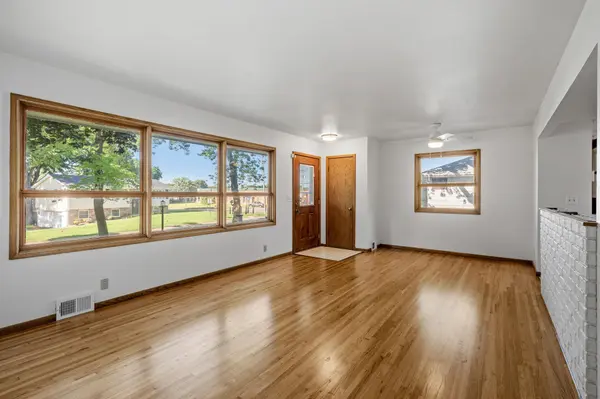
Space. Style. Potential. An appealing opportunity to own a three-bedroom, two-bath, one-story home at a price point that is increasingly difficult to find. The main level offers convenient everyday living with all three bedrooms, a full bath, and beautifully refinished original oak floors that bring warmth and character throughout. Generous windows fill the living room with natural light, while the functional kitchen includes an adjoining dining area and access to the backyard. The lower level includes a finished bath and substantial unfinished space ready to adapt to your needs—whether you envision a family room, home office, exercise area, hobby space, or additional storage. Outside, enjoy a spacious backyard with mature trees, plenty of room to relax and play, and an existing deck for outdoor dining. Conveniently located in an established New Hope neighborhood near parks, schools, shopping, dining, and commuter routes including US-169 and MN-100. A smart opportunity to move in, build equity, and make the home your own.
Location
State MN
County Hennepin
Zoning Residential-Single Family
Rooms
Basement Block, Drain Tiled, Drainage System, Full, Storage Space, Sump Basket, Sump Pump, Unfinished
Dining Room Kitchen/Dining Room
Interior
Heating Forced Air
Cooling Central Air
Fireplace No
Appliance Cooktop, Dishwasher, Dryer, Gas Water Heater, Microwave, Refrigerator, Wall Oven
Laundry Electric Dryer Hookup, Lower Level, Sink, Washer Hookup
Exterior
Parking Features Asphalt, Electric, Garage Door Opener, Storage
Garage Spaces 2.0
Pool None
Roof Type Age Over 8 Years,Asphalt,Pitched
Building
Lot Description Tree Coverage - Medium
Story One
Foundation 1021
Sewer City Sewer/Connected
Water City Water/Connected
Level or Stories One
Structure Type Frame
New Construction false
Schools
School District Robbinsdale
Read Less
Want to know what your home might be worth? Contact us for a FREE valuation!

Our team is ready to help you sell your home for the highest possible price ASAP