



$419,900
$429,900
2.3%For more information regarding the value of a property, please contact us for a free consultation.
8886 152nd LN NW Ramsey, MN 55303
3 Beds
2 Baths
1,942 SqFt
Key Details
Sold Price $419,900
Property Type Townhouse
Sub Type (TH) Detached
Listing Status Sold
Purchase Type For Sale
Square Footage 1,942 sqft
Price per Sqft $216
Subdivision Preserve At Northfork 2Nd Add
MLS Listing ID 7112672
Sold Date 08/24/26
Bedrooms 3
Full Baths 1
Three Quarter Bath 1
HOA Fees $276/mo
Year Built 2022
Annual Tax Amount $4,661
Tax Year 2026
Contingent None
Lot Size 8,407 Sqft
Lot Dimensions 53x150x59x150
Property Sub-Type (TH) Detached
Property Description
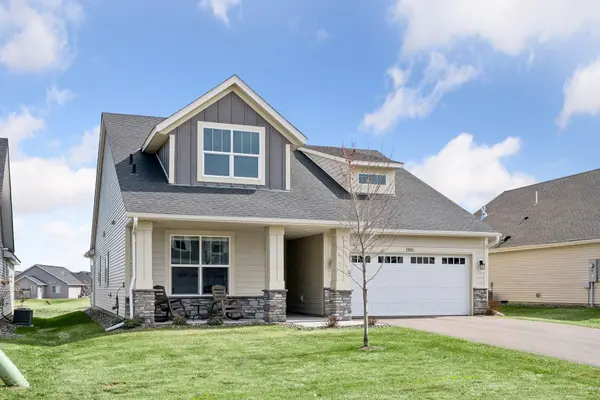
Enjoy effortless one-level living in this beautifully maintained home, where the association handles lawn care, snow removal, garbage, and professional management—freeing up your time for what matters most. This like-new residence offers three spacious bedrooms and two bathrooms, including a standout owner's suite with a private ¾ bath and an expansive walk-in closet. Lightly lived in and meticulously cared for, the home is available only due to a recent wedding. Designed for both comfort and style, the open-concept layout features vaulted ceilings, and a stunning gourmet kitchen complete with stainless steel appliances, granite countertops, a center island, and a walk-in pantry with built-in lighting. The informal dining area flows seamlessly into a generous great room anchored by a beautiful stone gas fireplace—perfect for everyday living and entertaining. Unwind year-round in the sunroom overlooking a private backyard with tranquil pond views, or step outside to the spacious patio, ideal for gatherings. A welcoming concrete front porch enhances the home's curb appeal. Additional highlights include a thoughtfully designed mudroom/laundry combination for everyday convenience. Since purchase, the seller has added several quality upgrades. See supplements. Come see this beautiful home for yourself!
Location
State MN
County Anoka
Zoning Residential-Single Family
Rooms
Basement None
Dining Room Eat In Kitchen, Informal Dining Room, Kitchen/Dining Room
Interior
Heating Forced Air, Fireplace(s)
Cooling Central Air
Fireplaces Number 1
Fireplaces Type Family Room, Gas, Stone
Fireplace Yes
Appliance Air-To-Air Exchanger, Chandelier, Dishwasher, Disposal, Dryer, Gas Water Heater, Water Filtration System, Microwave, Range, Refrigerator, Stainless Steel Appliances, Washer, Water Softener Owned
Laundry Electric Dryer Hookup, Laundry Room, Main Level, Washer Hookup
Exterior
Parking Features Attached Garage, Asphalt, Electric, Finished Garage, Garage Door Opener, Storage
Garage Spaces 2.0
Fence None
Pool None
Waterfront Description Pond
Roof Type Age 8 Years or Less,Architectural Shingle,Asphalt,Pitched
Building
Lot Description Tree Coverage - Light
Story One
Foundation 1942
Sewer City Sewer/Connected
Water City Water/Connected
Level or Stories One
New Construction false
Schools
School District Anoka-Hennepin
Others
HOA Fee Include Lawn Care,Maintenance Grounds,Professional Mgmt,Sanitation,Snow Removal
Read Less
Want to know what your home might be worth? Contact us for a FREE valuation!

Our team is ready to help you sell your home for the highest possible price ASAP