


$965,000
$975,000
1.0%For more information regarding the value of a property, please contact us for a free consultation.
2983 122nd CT NE Blaine, MN 55449
3 Beds
3 Baths
3,332 SqFt
Key Details
Sold Price $965,000
Property Type Single Family Home
Sub Type Single Family
Listing Status Sold
Purchase Type For Sale
Square Footage 3,332 sqft
Price per Sqft $289
Subdivision The Lakes Of Radisson 11Th Add
MLS Listing ID 7071401
Sold Date 08/21/26
Bedrooms 3
Full Baths 1
Half Baths 1
Three Quarter Bath 1
HOA Fees $53/ann
Year Built 2005
Annual Tax Amount $12,009
Tax Year 2026
Contingent None
Lot Size 0.353 Acres
Lot Dimensions 86x168x102x171
Property Sub-Type Single Family
Property Description
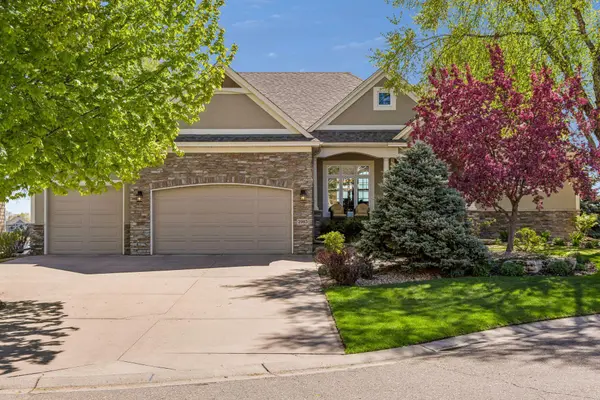
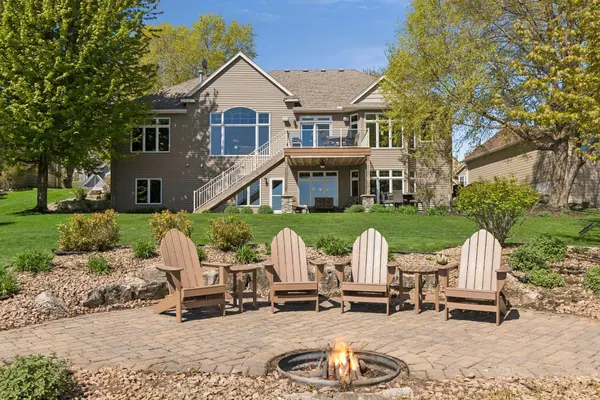
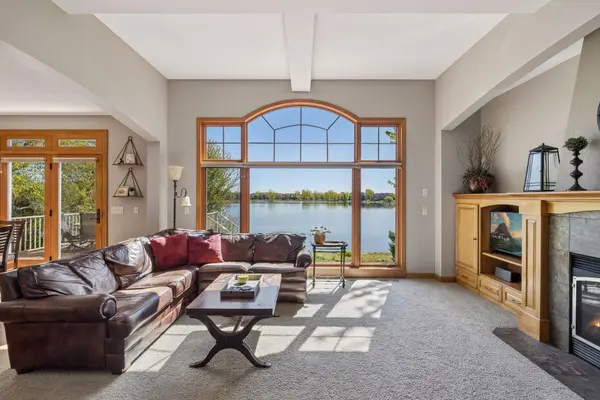
Set at the end of a quiet cul-de-sac along the shores of Sunrise Lake, this custom-built, one-owner Hanson home offers a seamless connection to the water, with lake views woven throughout the main level. Expansive windows frame panoramic views, enhancing the open-concept design that connects the family room, kitchen, informal and formal dining areas, and a sunlit sunroom, each space oriented toward the lake. The main-level primary suite provides a private retreat with tranquil views, a spacious bath featuring heated floors, walk-in shower, dual vanity, and a connected walk-in closet. A laundry room, powder room, and access to the upgraded three-car garage complete the main level. The walkout lower level is designed for gathering, with a wet bar, space for billiards and game areas, and a comfortable family room with fireplace. Two bedrooms and a three-quarter bath offer flexibility for guests. Enjoy outdoor living with a composite deck, patio with landscaped fountain, and a lakeside firepit. Located in The Lakes of Blaine, with trails, parks, and beach access nearby.
Location
State MN
County Anoka
Zoning Residential-Single Family
Body of Water [{\"NST_LakeClass\":\"Not Applicable\", \"WaterBodyKey\":\"130414\", \"WaterBodyName\":\"Sunrise\", \"LakeDepth\":0, \"BodyOfWaterNumber\":\"02077300\", \"LakeAcres\":155, \"NST_LakeChain\":\" \"}]
Lake Name Sunrise
Rooms
Basement Daylight/Lookout Windows, Drain Tiled, Egress Window(s), Finished, Full, Storage Space, Sump Basket, Tile Shower, Walkout
Dining Room Breakfast Bar, Informal Dining Room, Separate/Formal Dining Room
Interior
Heating Forced Air, Fireplace(s), In-Floor Heating
Cooling Central Air
Fireplaces Number 2
Fireplaces Type Family Room, Gas, Living Room
Fireplace Yes
Appliance Air-To-Air Exchanger, Central Vacuum, Cooktop, Dishwasher, Disposal, Double Oven, Dryer, Electric Water Heater, Exhaust Fan, Microwave, Refrigerator, Stainless Steel Appliances, Wall Oven, Washer, Water Softener Owned
Laundry Laundry Room, Main Level, Sink
Exterior
Parking Features Attached Garage, Concrete, Floor Drain, Finished Garage, Garage Door Opener, Heated Garage, Insulated Garage
Garage Spaces 3.0
Fence None
Pool None
Waterfront Description Dock,Lake Front,Lake View
View Lake, Panoramic
Roof Type Asphalt
Road Frontage N
Building
Lot Description Tree Coverage - Light
Story One
Foundation 1820
Sewer City Sewer/Connected
Water City Water/Connected
Level or Stories One
New Construction false
Schools
School District Anoka-Hennepin
Others
HOA Fee Include Professional Mgmt
Read Less
Want to know what your home might be worth? Contact us for a FREE valuation!

Our team is ready to help you sell your home for the highest possible price ASAP