


$690,160
$687,960
0.3%For more information regarding the value of a property, please contact us for a free consultation.
4801 Noble DR NW Rochester, MN 55901
5 Beds
4 Baths
3,483 SqFt
Key Details
Sold Price $690,160
Property Type Single Family Home
Sub Type Single Family
Listing Status Sold
Purchase Type For Sale
Square Footage 3,483 sqft
Price per Sqft $198
Subdivision Ponds Of Highland Hills
MLS Listing ID 7001604
Sold Date 08/17/26
Bedrooms 5
Full Baths 3
Half Baths 1
Year Built 2025
Tax Year 2025
Contingent None
Lot Size 0.270 Acres
Lot Dimensions TBD
Property Sub-Type Single Family
Property Description
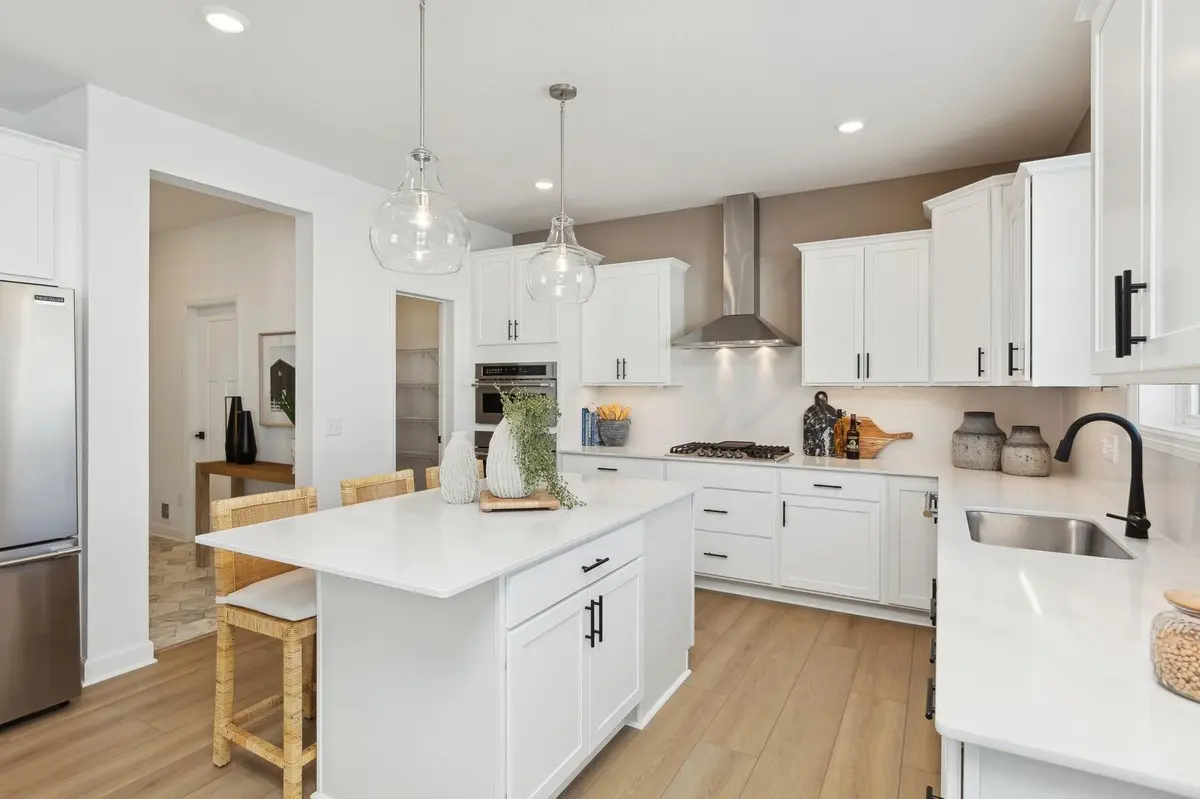
Finished lower level and gourmet kitchen! This exceptional home boasts a spacious, open-concept layout designed for modern living. Step inside to discover a stunning kitchen, complete with sleek stainless steel appliances, seamlessly overlooking the inviting dining room and Great Room. A versatile flex room on the first floor adapts easily to fit your lifestyle—perfect for work, play or relaxation. Upstairs, a generous loft adds flexible living space alongside the luxurious owner's suite and three additional bedrooms, each offering a walk-in closet for ample storage. With three garage spaces and a cozy fireplace, every detail is crafted for comfort and convenience. Homes like this, loaded with sought-after features and thoughtful design, are sure to capture attention—don't let this opportunity pass you by! This home has a finished basement adding a bonus rec room, bed, and bath!
Rochester offers a peaceful lifestyle with access to urban amenities, including fantastic shopping, dining and entertainment options. The Ponds of Highland Hills is located just across the street from Northern Hills Golf Course and in close proximity to Olmsted Medical Clinic.
Location
State MN
County Olmsted
Community Ponds Of Highland Hills
Zoning Residential-Single Family
Rooms
Basement Finished
Dining Room Informal Dining Room, Kitchen/Dining Room
Interior
Heating Forced Air
Cooling Central Air
Fireplaces Number 1
Fireplaces Type Family Room, Gas
Fireplace Yes
Appliance Air-To-Air Exchanger, Cooktop, Dishwasher, Disposal, Exhaust Fan, Humidifier, Gas Water Heater, Microwave, Refrigerator, Stainless Steel Appliances
Laundry Gas Dryer Hookup, Laundry Room, Upper Level, Washer Hookup
Exterior
Parking Features Attached Garage, Concrete, Garage Door Opener
Garage Spaces 3.0
Roof Type Age 8 Years or Less,Asphalt
Building
Lot Description Sod Included in Price, Underground Utilities
Story Two
Foundation 1226
Sewer City Sewer/Connected
Water City Water/Connected
Level or Stories Two
Structure Type Concrete,Frame
New Construction true
Schools
Elementary Schools George Gibbs
Middle Schools Dakota
High Schools John Marshall
School District Rochester
Read Less
Want to know what your home might be worth? Contact us for a FREE valuation!

Our team is ready to help you sell your home for the highest possible price ASAP