


$405,000
$350,000
15.7%For more information regarding the value of a property, please contact us for a free consultation.
1171 Shryer AVE W Roseville, MN 55113
3 Beds
2 Baths
2,112 SqFt
Key Details
Sold Price $405,000
Property Type Single Family Home
Sub Type Single Family
Listing Status Sold
Purchase Type For Sale
Square Footage 2,112 sqft
Price per Sqft $191
Subdivision Pothens Garden Hills 2
MLS Listing ID 7106785
Sold Date 08/21/26
Bedrooms 3
Full Baths 1
Three Quarter Bath 1
Year Built 1955
Annual Tax Amount $5,536
Tax Year 2026
Contingent None
Lot Size 10,410 Sqft
Lot Dimensions 78 x 134
Property Sub-Type Single Family
Property Description
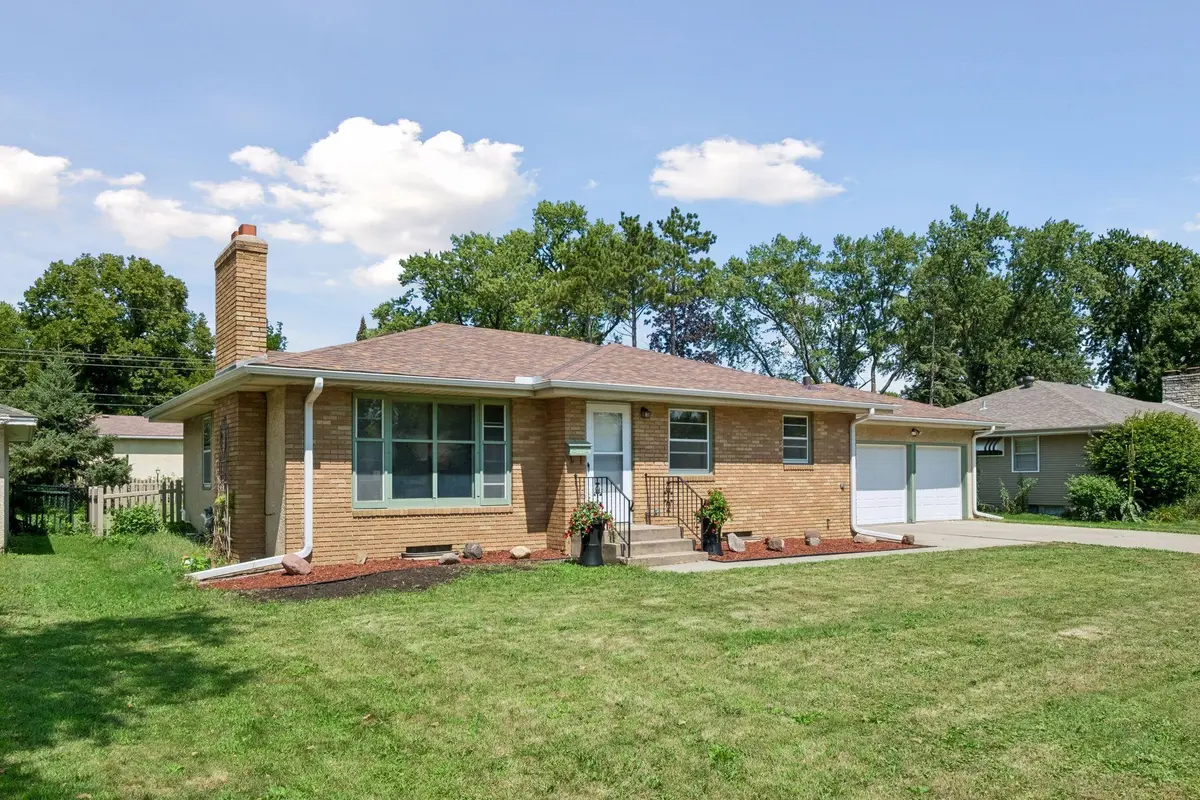
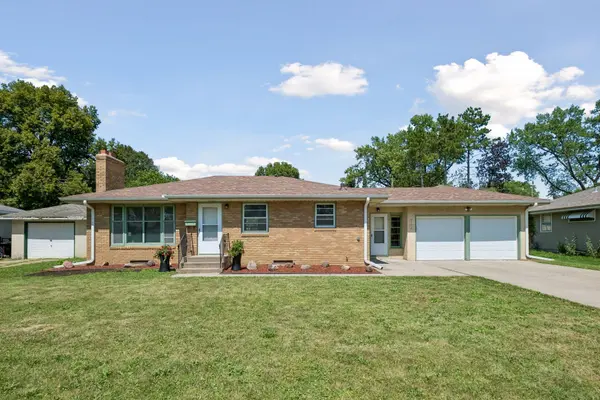
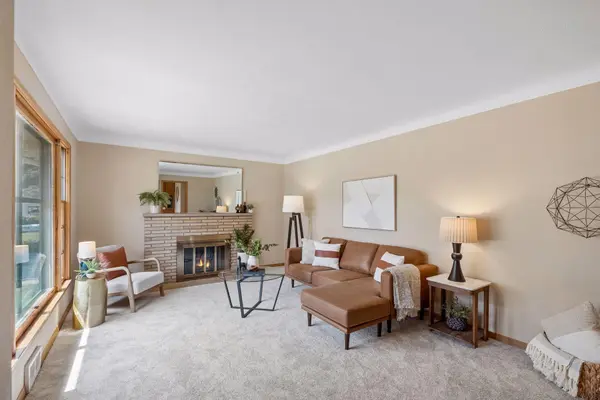
Move-in ready rambler with 3 bedrooms on one level! Features hardwood floors just refinished and new carpet in the living room, family room, and stairs installed right before listing the home. Fresh paint throughout the entire home, brand-new central air, and original natural woodwork. Enjoy two woodburning fireplaces—one in the main floor living room and one in the lower-level family room. Relax in the 3-season porch with a patio just off the back, or enjoy the large fenced yard with endless room for play or gardening. Lower level also features a great workshop space for projects. Offered by non-occupant owners who have completed extensive quality pre-listing refreshments so the home is ready for its next chapter. Because the sellers have not lived in the home, they are looking for a clean, straightforward transaction and prefer that buyers inspect for informational purposes, as the home is being sold in its current, refreshed condition. Seller suggests buyer do their due diligence for inspection of all appliances.
Location
State MN
County Ramsey
Zoning Residential-Single Family
Rooms
Basement Daylight/Lookout Windows, Drain Tiled, Full, Partially Finished, Storage Space
Dining Room Informal Dining Room
Interior
Heating Forced Air
Cooling Central Air
Fireplaces Number 2
Fireplaces Type Family Room, Living Room, Wood Burning
Fireplace Yes
Appliance Dishwasher, Dryer, Microwave, Range, Refrigerator, Stainless Steel Appliances, Washer
Laundry In Basement, Laundry Room
Exterior
Parking Features Attached Garage, Concrete, Electric, Garage Door Opener
Garage Spaces 2.0
Fence Other
Roof Type Age Over 8 Years
Building
Lot Description Tree Coverage - Light
Story One
Foundation 1112
Sewer City Sewer/Connected
Water City Water/Connected
Level or Stories One
New Construction false
Schools
School District Roseville
Read Less
Want to know what your home might be worth? Contact us for a FREE valuation!

Our team is ready to help you sell your home for the highest possible price ASAP