



$815,000
$800,000
1.9%For more information regarding the value of a property, please contact us for a free consultation.
10984 Jackson DR Eden Prairie, MN 55347
4 Beds
3 Baths
3,676 SqFt
Key Details
Sold Price $815,000
Property Type Single Family Home
Sub Type Single Family
Listing Status Sold
Purchase Type For Sale
Square Footage 3,676 sqft
Price per Sqft $221
Subdivision Bluestem Hills 2Nd Add
MLS Listing ID 7092678
Sold Date 08/21/26
Bedrooms 4
Full Baths 2
Half Baths 1
Year Built 1988
Annual Tax Amount $7,314
Tax Year 2026
Contingent None
Lot Size 0.310 Acres
Lot Dimensions 85x161
Property Sub-Type Single Family
Property Description
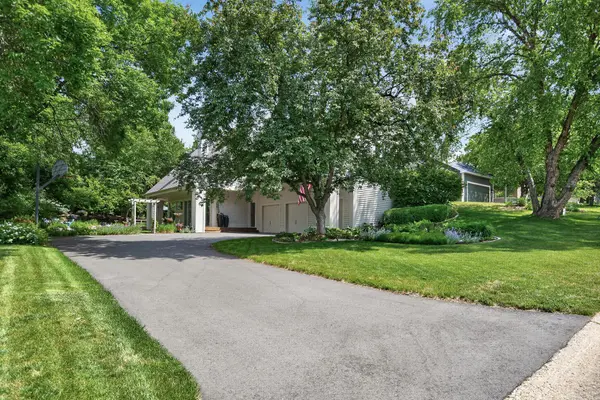
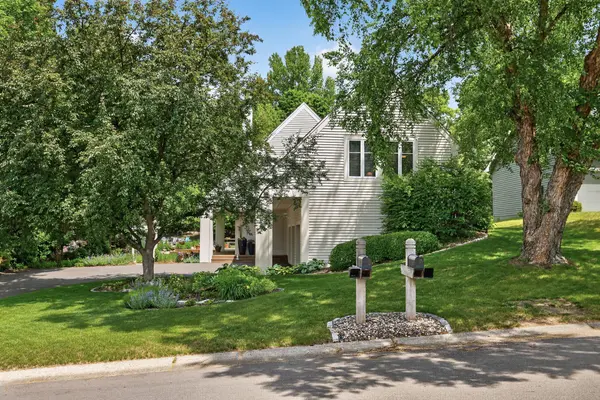
One owner, custom designed architectural gem in the Bluestem neighborhood. This contemporary home provides quality craftmanship & attention to detail. Meticulously maintained the home was completely updated in 2020 & a new driveway installed in 2025. The first floor features a two-story great room with electric fireplace that opens to a well-appointed kitchen & dining room, featuring walnut & white shaker style cabinets, quartz waterfall countertops & gleaming hardwood floors. 8' high sliding glass doors provide access to the wrap around deck, side & rear yard with a water feature & fire pit. A large screen porch off the dining room allows for large group gatherings & outdoor dining. The second floor offers an owner's suite, three additional bedrooms, two office lofts, a flex space and a highly functional laundry room. Vaulted ceilings showcase open trusses & five skylights, three operable, allowing natural light to dance through the home. The lower level accommodates a large multi-purpose area, game space, kitchenette, gym & large storage room. The enhanced use of space provides an abundance of storage throughout the home. Conveniently located next to parks, schools and shopping. Quick commute to downtown & the airport. This is a rare opportunity & won't last long.
Location
State MN
County Hennepin
Zoning Residential-Single Family
Rooms
Basement Block, Drain Tiled, Finished, Full, Kitchenette, Storage Space
Dining Room Eat In Kitchen, Separate/Formal Dining Room
Interior
Heating Forced Air
Cooling Central Air
Fireplaces Number 1
Fireplaces Type Electric, Living Room
Fireplace Yes
Appliance Dishwasher, Dryer, Exhaust Fan, Microwave, Range, Refrigerator, Stainless Steel Appliances, Washer
Laundry Gas Dryer Hookup, Laundry Room, Upper Level
Exterior
Parking Features Attached Garage, Asphalt, Garage Door Opener, Insulated Garage
Garage Spaces 3.0
Fence Privacy, Wood
Roof Type Age Over 8 Years,Asphalt
Building
Lot Description Public Transit (w/in 6 blks), Tree Coverage - Medium, Underground Utilities
Story Two
Foundation 1914
Sewer City Sewer/Connected
Water City Water/Connected
Level or Stories Two
Structure Type Block
New Construction false
Schools
School District Eden Prairie
Read Less
Want to know what your home might be worth? Contact us for a FREE valuation!

Our team is ready to help you sell your home for the highest possible price ASAP