

$770,000
$775,000
0.6%For more information regarding the value of a property, please contact us for a free consultation.
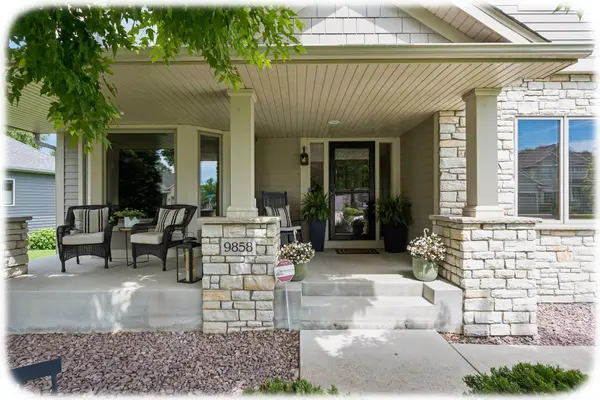
9858 Vagabond LN N Maple Grove, MN 55311
5 Beds
4 Baths
4,435 SqFt
Key Details
Sold Price $770,000
Property Type Single Family Home
Sub Type Single Family
Listing Status Sold
Purchase Type For Sale
Square Footage 4,435 sqft
Price per Sqft $173
Subdivision Delgany
MLS Listing ID 7093549
Sold Date 08/21/26
Bedrooms 5
Full Baths 2
Half Baths 1
Three Quarter Bath 1
Year Built 2004
Annual Tax Amount $9,278
Tax Year 2026
Contingent None
Lot Size 0.320 Acres
Lot Dimensions SW100X143X101X131
Property Sub-Type Single Family
Property Description
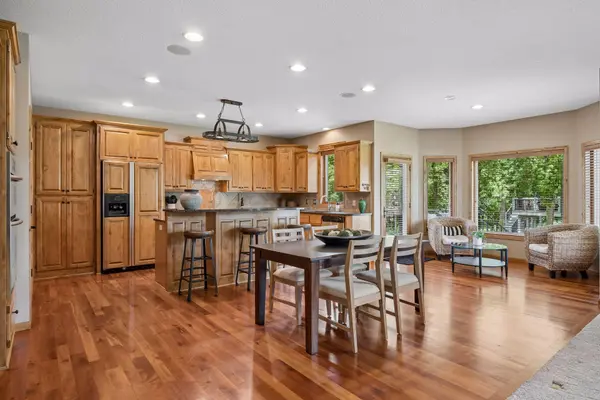
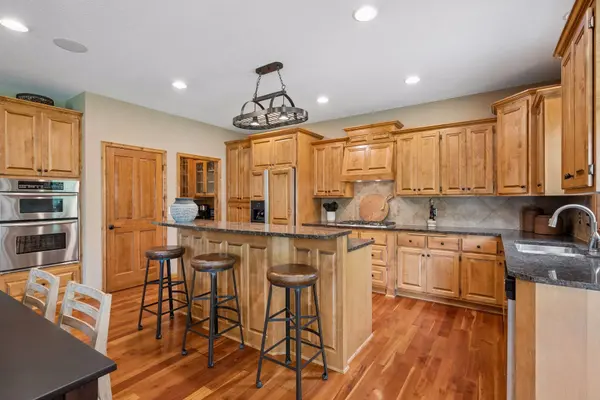
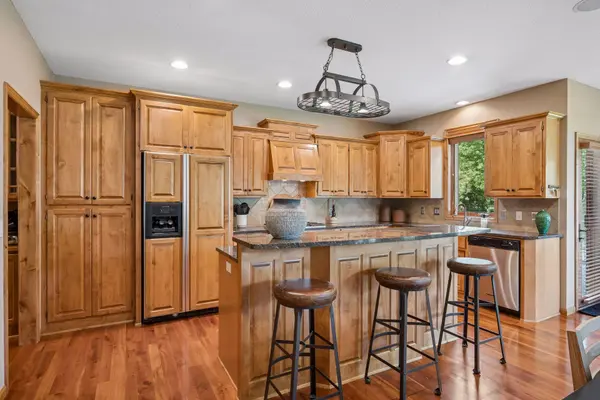
Step inside and you'll immediately appreciate the warmth, character, and thoughtful design throughout this home. A dedicated main-floor office with elegant French doors provides the perfect work-from-home space. The formal dining room flows seamlessly into a convenient butler's pantry, leading to the expansive kitchen featuring a large center island, walk-in pantry, and exceptional custom cabinetry that surpasses what you'll find in most new construction homes today. The spacious informal dining area and adjacent sitting space create the perfect spot to enjoy your morning coffee or keep the chef company while meals are prepared. The bright and welcoming living room showcases a wall of windows, filling the home with natural light and bringing the beauty of the outdoors inside. Upstairs, you'll find four generously sized bedrooms along with an amazing loft area complete with a charming window seat and built-in storage. The luxurious primary suite is a true retreat, featuring an oversized walk-in shower, relaxing jetted tub, double-sink vanity, private water closet, and large double walk-in closets. The finished lower level offers endless opportunities for entertaining and recreation with a huge family room, wet bar, and beverage refrigerator. A fifth bedroom is conveniently located next to a beautiful ¾ bath, making it ideal for guests or multi-generational living. The large unfinished storage room offers the potential to add approximately 260+ additional finished square feet. Everyday living is made easy with a mudroom featuring built-in lockers and direct access to the laundry room with abundant storage. Car enthusiasts and hobbyists will love the finished and heated garage complete with epoxy floors, new garage doors, and plenty of storage space for all the extras. A brand new concrete driveway is the finishing touch to this exceptional home. This beautifully maintained home truly offers the perfect combination of quality craftsmanship, functional spaces, and timeless appeal.
Location
State MN
County Hennepin
Zoning Residential-Single Family
Rooms
Basement Drain Tiled, Finished, Full, Storage Space, Sump Pump, Walkout
Dining Room Informal Dining Room, Separate/Formal Dining Room
Interior
Heating Forced Air, Fireplace(s)
Cooling Central Air
Fireplaces Number 1
Fireplaces Type Gas, Living Room
Fireplace Yes
Appliance Air-To-Air Exchanger, Cooktop, Dishwasher, Disposal, Dryer, Exhaust Fan, Humidifier, Microwave, Refrigerator, Stainless Steel Appliances, Wall Oven, Washer, Water Softener Owned
Laundry Laundry Room, Main Level, Sink
Exterior
Parking Features Attached Garage, Concrete, Finished Garage, Garage Door Opener, Heated Garage
Garage Spaces 3.0
Roof Type Age Over 8 Years,Asphalt
Building
Story Two
Foundation 1630
Sewer City Sewer/Connected
Water City Water/Connected
Level or Stories Two
New Construction false
Schools
School District Osseo
Read Less
Want to know what your home might be worth? Contact us for a FREE valuation!

Our team is ready to help you sell your home for the highest possible price ASAP