


$227,000
$220,000
3.2%For more information regarding the value of a property, please contact us for a free consultation.
514 Clark ST NE Hutchinson, MN 55350
3 Beds
2 Baths
1,740 SqFt
Key Details
Sold Price $227,000
Property Type Single Family Home
Sub Type Single Family
Listing Status Sold
Purchase Type For Sale
Square Footage 1,740 sqft
Price per Sqft $130
MLS Listing ID 7097095
Sold Date 08/21/26
Bedrooms 3
Full Baths 1
Three Quarter Bath 1
Year Built 1955
Annual Tax Amount $2,038
Tax Year 2026
Contingent None
Lot Dimensions 54x104
Property Sub-Type Single Family
Property Description
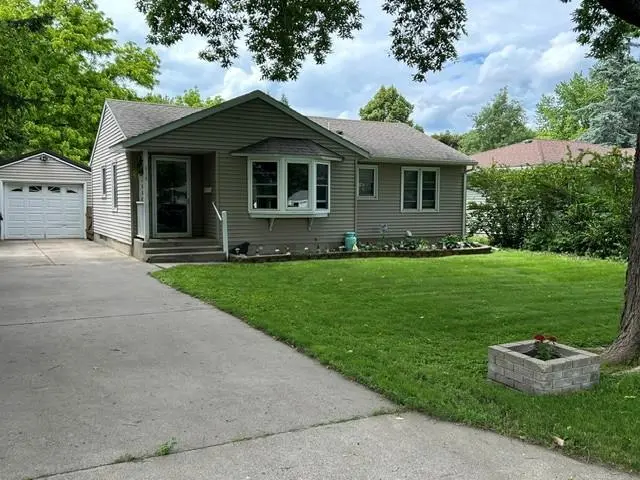
Well-maintained 3-bedroom, 1¾-bath home located on the NE side of town. The main level features a bright living area and an updated kitchen with abundant storage, plus a convenient
breakfast/coffee bar area. Recent improvements include fresh, neutral paint in the bedrooms and
living room, along with new flooring in the kitchen, entry, living room, and hallway, creating a
tasteful, move-in-ready interior. Hardwood floors add warmth and character to all three bedrooms,
while tile flooring is featured in both bathrooms, the lower-level family room, and the spacious
office/craft area. The finished lower level offers additional living space with a comfortable family
room, updated ¾ bath (2018), and a generously sized office or craft room perfect for working from
home, hobbies, or extra storage. Enjoy the fenced backyard with deck and patio, ideal for outdoor
entertaining, pets, or play. Maintenance-free siding and windows offer easy upkeep. Detached
1-car garage with new roof in 2023. Move-in ready with a great combination of indoor and outdoor living spaces in a desirable NE location
Location
State MN
County Mcleod
Zoning Residential-Single Family
Rooms
Basement Finished, Full, Storage Space, Sump Pump, Tile Shower
Dining Room Eat In Kitchen, Kitchen/Dining Room
Interior
Heating Forced Air
Cooling Central Air
Fireplace No
Appliance Dishwasher, Dryer, Exhaust Fan, Microwave, Range, Refrigerator, Washer, Water Softener Owned
Exterior
Parking Features Attached Garage, Detached Garage, Concrete, Garage Door Opener
Garage Spaces 1.0
Fence Chain Link
Roof Type Age Over 8 Years,Asphalt
Building
Lot Description Tree Coverage - Medium
Story One
Foundation 916
Sewer City Sewer/Connected
Water City Water/Connected
Level or Stories One
New Construction false
Schools
School District Hutchinson
Read Less
Want to know what your home might be worth? Contact us for a FREE valuation!

Our team is ready to help you sell your home for the highest possible price ASAP