

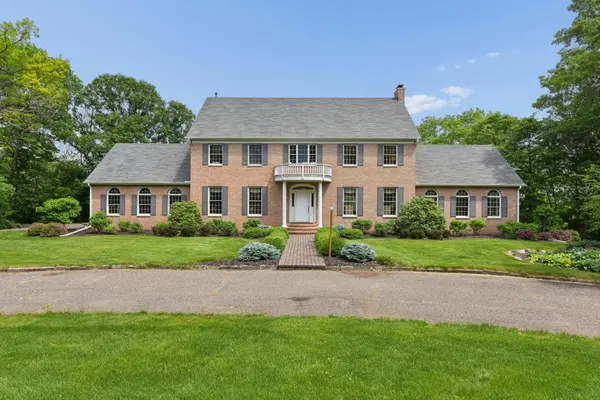


$850,000
$850,000
For more information regarding the value of a property, please contact us for a free consultation.
20233 Saint Croix TRL N Scandia, MN 55073
5 Beds
5 Baths
5,106 SqFt
Key Details
Sold Price $850,000
Property Type Single Family Home
Sub Type Single Family
Listing Status Sold
Purchase Type For Sale
Square Footage 5,106 sqft
Price per Sqft $166
MLS Listing ID 7087659
Sold Date 08/21/26
Bedrooms 5
Full Baths 2
Half Baths 1
Three Quarter Bath 2
Year Built 1989
Annual Tax Amount $8,248
Tax Year 2026
Contingent None
Lot Size 6.600 Acres
Lot Dimensions 302x941
Property Sub-Type Single Family
Property Description
Come see this incredible, stately home that sits on over six acres overlooking the beautiful St. Croix River Valley. Situated on a bluff, you will enjoy amazing, long views and breathtaking sunrises from the home or out on the deck. This spacious home is ideal for entertaining! Upon entry, you will find a bright, spacious foyer with plenty of space to greet guests. Step into the large family room with beautiful hardwood floors, a gas fireplace, and stunning views. Adjoining the family room is a window filled sun room with a cozy wood stove and a great covered patio with nature and valley views. The roomy kitchen has island seating and there is a nice, informal dining area as well as a sperate formal dining room. Upstairs you will be greeted by a bright, open central area that accesses the four bedrooms on the upper floor, including the primary suite. All bedrooms have walk-in closets and there is bonus cold attic storage through the primary bedroom closet. The upper is completed with a cozy reading nook and an office with amazing long views. Retreat down to the lower level where you will find a huge family room with extensive built-ins and plenty of space for game tables or exercise equipment. A fifth bedroom and bathroom with sauna complete this lower level space. This location is just minutes from the popular William O'Brien State Park and right across the road from Rustic Roots Winery.
Location
State MN
County Washington
Zoning Residential-Single Family
Rooms
Basement Drain Tiled, Egress Window(s), Finished, Full, Storage Space, Sump Basket, Sump Pump
Dining Room Eat In Kitchen, Informal Dining Room, Separate/Formal Dining Room
Interior
Heating Forced Air, Fireplace(s)
Cooling Central Air
Fireplaces Number 3
Fireplaces Type Family Room, Gas, Living Room, Wood Burning Stove
Fireplace Yes
Appliance Refrigerator
Laundry Lower Level, Laundry Room
Exterior
Parking Features Attached Garage, Finished Garage, Garage Door Opener, Insulated Garage
Garage Spaces 2.0
Fence None
Roof Type Asphalt
Building
Lot Description Tree Coverage - Heavy
Story Two
Foundation 1824
Sewer Private Sewer
Water Private, Well
Level or Stories Two
Structure Type Frame
New Construction false
Schools
School District Forest Lake
Read Less
Want to know what your home might be worth? Contact us for a FREE valuation!

Our team is ready to help you sell your home for the highest possible price ASAP