



$299,500
$299,000
0.2%For more information regarding the value of a property, please contact us for a free consultation.
9521 Hartford CIR Eden Prairie, MN 55347
3 Beds
2 Baths
1,816 SqFt
Key Details
Sold Price $299,500
Property Type Townhouse
Sub Type (TH) Quad/4 Corners
Listing Status Sold
Purchase Type For Sale
Square Footage 1,816 sqft
Price per Sqft $164
Subdivision Prairie East 8Th Add
MLS Listing ID 7066783
Sold Date 08/21/26
Bedrooms 3
Full Baths 1
Three Quarter Bath 1
HOA Fees $370/mo
Year Built 1980
Annual Tax Amount $3,424
Tax Year 2026
Contingent None
Lot Size 1,742 Sqft
Lot Dimensions common
Property Sub-Type (TH) Quad/4 Corners
Property Description
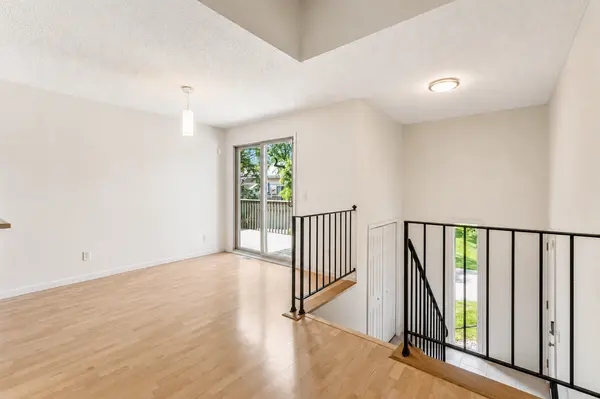
Spacious townhome offers bright, contemporary living with soaring vaulted ceilings, peaceful wooded surroundings, and fantastic indoor-outdoor spaces in a desirable Eden Prairie neighborhood. Impressive two-story curb appeal with welcoming front entry greets you. Enjoy the covered front patio, perfect for outdoor seating, seasonal planters, and an inviting first impression. Just inside, you'll find an open floor plan, with over 1800 sq ft, vaulted ceilings, beautiful natural light, and spaces designed for comfortable everyday living and easy entertaining. Townhouse rebuilt by professional contractor in 2011 due to fire. Main-level living enhanced with gleaming LVT flooring throughout and today's neutral paint tones with seamless flow. Updated kitchen blends style and function with neutral cabinetry, backsplash, stainless steel appliances, breakfast bar seating, and direct access to dining area. Step outside to enjoy the expansive deck, an ideal setting for morning coffee, outdoor dining, entertaining guests, or simply relaxing, creating an extension of the living space. The main-level primary suite offers a private retreat featuring a large walk-in closet, Vanity with Sink area, direct access to the full bath (two vanity sinks on main level), and its own sliding glass door leading to the deck. A spacious second bedroom completes the main level. The lower level offers generous lookout windows and sizable living spaces. The family room centers around a brick-front gas fireplace with mantel, creating the perfect gathering space for relaxing evenings at home. A third bedroom with French doors also makes an ideal home office. The three-quarter bath features a tiled shower with glass doors. An oversized laundry room with easily accessible mechanicals provides abundant storage and flexible space for hobbies, projects, or additional workspace. An attached oversized two-car garage offers valuable storage space, while the desirable end-unit setting on a quiet cul-de-sac provides additional green space and privacy rarely found in townhome living. Enjoy the ease of a low-maintenance HOA lifestyle just minutes from Anderson Lakes Regional Park, scenic trails, Eden Prairie Center, shopping, restaurants, parks, Starbucks, Jerry's Foods, and convenient access to Highways 169 and I-494. While the home offers numerous desirable features, an exceptional floor plan, and an outstanding location, some cosmetic updates present a wonderful opportunity to personalize the home and make it your own. Some photos virtually staged.
Location
State MN
County Hennepin
Zoning Residential-Single Family
Rooms
Basement Block, Daylight/Lookout Windows, Finished, Full
Dining Room Kitchen/Dining Room
Interior
Heating Forced Air
Cooling Central Air
Fireplaces Number 1
Fireplaces Type Brick, Family Room, Gas
Fireplace Yes
Appliance Dishwasher, Dryer, Gas Water Heater, Microwave, Range, Refrigerator, Washer
Laundry Gas Dryer Hookup, Lower Level, Washer Hookup
Exterior
Parking Features Attached Garage, Asphalt, Garage Door Opener, Tuckunder Garage
Garage Spaces 2.0
Fence None
Pool None
Roof Type Age Over 8 Years,Asphalt
Building
Lot Description Tree Coverage - Medium, Underground Utilities
Story Split Entry (Bi-Level)
Foundation 1009
Sewer City Sewer/Connected
Water City Water/Connected
Level or Stories Split Entry (Bi-Level)
Structure Type Block,Frame
New Construction false
Schools
School District Eden Prairie
Others
HOA Fee Include Building Exterior,Hazard Insurance,Lawn Care,Professional Mgmt,Sanitation,Snow Removal
Read Less
Want to know what your home might be worth? Contact us for a FREE valuation!

Our team is ready to help you sell your home for the highest possible price ASAP