


$310,500
$299,000
3.8%For more information regarding the value of a property, please contact us for a free consultation.
1861 Ivy AVE E Saint Paul, MN 55119
3 Beds
2 Baths
1,972 SqFt
Key Details
Sold Price $310,500
Property Type Single Family Home
Sub Type Single Family
Listing Status Sold
Purchase Type For Sale
Square Footage 1,972 sqft
Price per Sqft $157
Subdivision Hayden Heights
MLS Listing ID 7091665
Sold Date 08/20/26
Bedrooms 3
Full Baths 1
Three Quarter Bath 1
Year Built 1921
Annual Tax Amount $5,160
Tax Year 2025
Contingent None
Lot Size 7,405 Sqft
Lot Dimensions 59x126x59x126
Property Sub-Type Single Family
Property Description
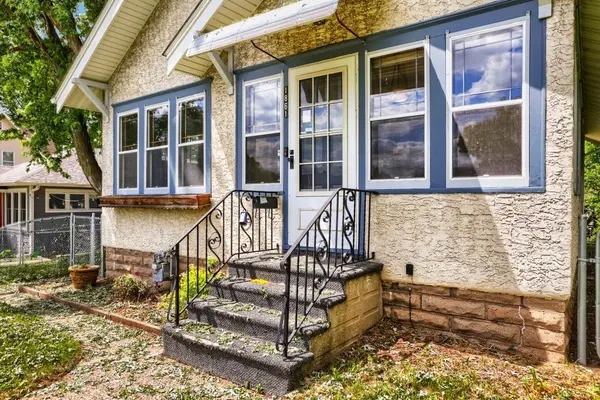
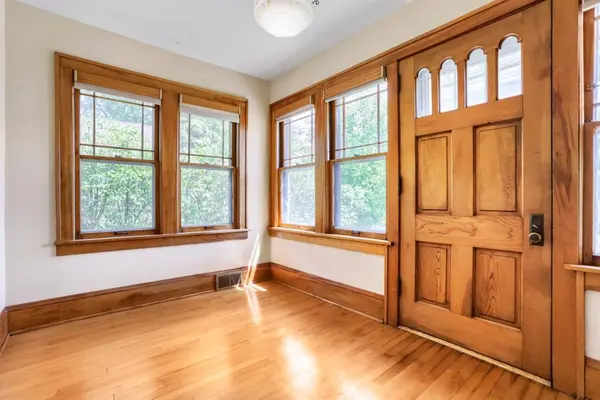
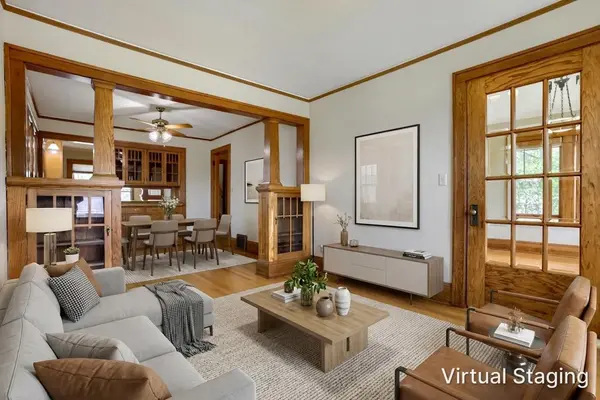
Welcome to 1861 Ivy Ave E, a well-cared-for 1½-story home in Saint Paul's Hayden Heights/Greater Eastside area. Offering 3 bedrooms, 2 baths and nearly 2,000 finished square feet, this home blends classic character with practical updates. Step inside to find beautiful maple and oak hardwood floors, rich original woodwork, a welcoming foyer, and a built-in buffet that adds timeless charm to the dining space. The main level offers comfortable living and dining areas, an efficient kitchen, and two bedrooms, while the spacious upper-level bedroom provides great flexibility. The finished lower level expands the living space with a family room featuring a gas fireplace and bar area, plus an office, laundry area and additional bath. Updates noted include newer windows, roof, furnace and water heater. Outside, enjoy a generous 59x126 lot with a gazebo, paved access and an oversized 24x24 detached two-car garage. A solid, inviting home with space, character and convenience!
Location
State MN
County Ramsey
Zoning Residential-Single Family
Rooms
Basement Finished, Full
Dining Room Separate/Formal Dining Room
Interior
Heating Forced Air
Cooling Central Air
Fireplaces Number 1
Fireplaces Type Gas
Fireplace Yes
Laundry In Basement, Electric Dryer Hookup, Laundry Room, Washer Hookup
Exterior
Parking Features Detached Garage, Concrete
Garage Spaces 2.0
Fence Chain Link, Partial
Pool None
Roof Type Asphalt
Building
Lot Description Public Transit (w/in 6 blks), Tree Coverage - Light
Story One and One Half
Foundation 936
Sewer City Sewer/Connected
Water City Water/Connected
Level or Stories One and One Half
Structure Type Block,Frame
New Construction false
Schools
School District St. Paul
Read Less
Want to know what your home might be worth? Contact us for a FREE valuation!

Our team is ready to help you sell your home for the highest possible price ASAP