


$383,000
$375,000
2.1%For more information regarding the value of a property, please contact us for a free consultation.
5451 Castleview DR NW Rochester, MN 55901
4 Beds
2 Baths
1,937 SqFt
Key Details
Sold Price $383,000
Property Type Single Family Home
Sub Type Single Family
Listing Status Sold
Purchase Type For Sale
Square Footage 1,937 sqft
Price per Sqft $197
Subdivision Kingsbury Hills 4Th
MLS Listing ID 7106047
Sold Date 08/14/26
Bedrooms 4
Full Baths 2
Year Built 2011
Annual Tax Amount $4,540
Tax Year 2026
Contingent None
Lot Size 8,058 Sqft
Lot Dimensions 62x130
Property Sub-Type Single Family
Property Description
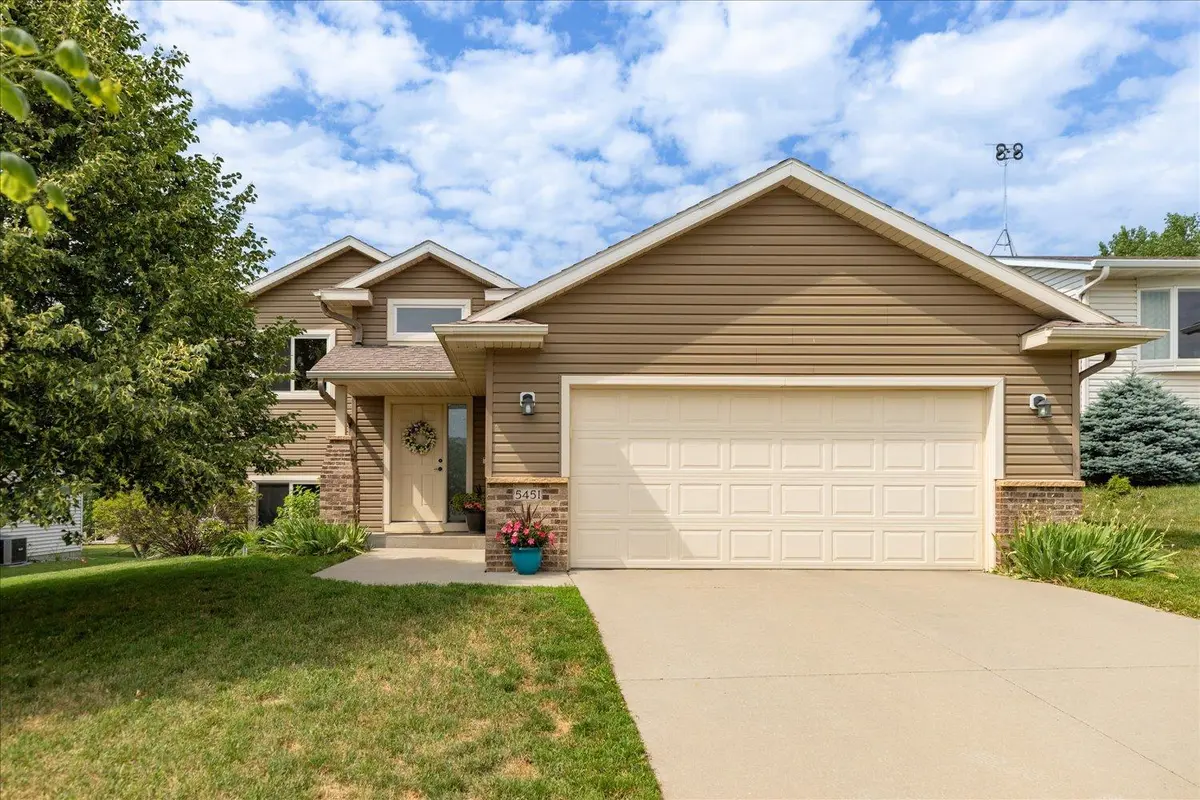
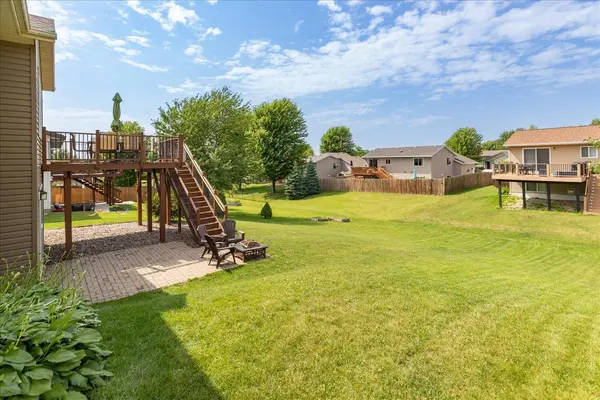
Welcome home to this beautiful 4-bedroom, 2-bath split-level in desirable Northwest Rochester! Move-in ready and thoughtfully refreshed, this home features brand-new LVP flooring throughout the main level, creating a bright, modern feel from the moment you step inside. The functional split-level layout offers comfortable living spaces with room for everyone, including a spacious main living area, and an inviting kitchen and dining space. The lower level provides additional living space that's perfect for a family room, home office, and additional bedrooms. Outside, enjoy a great yard with plenty of space for entertaining, relaxing, or play. Conveniently located near parks, schools, shopping, dining, and with easy access to major roadways, this home combines comfort, style, and an unbeatable Northwest Rochester location. Don't miss your opportunity to own this turnkey home!
Location
State MN
County Olmsted
Zoning Residential-Single Family
Rooms
Basement Finished, Walkout
Interior
Heating Forced Air
Cooling Central Air
Fireplace No
Appliance Dishwasher, Disposal, Dryer, Microwave, Range, Refrigerator, Washer
Exterior
Parking Features Attached Garage
Garage Spaces 2.0
Building
Story Split Entry (Bi-Level)
Foundation 1050
Sewer City Sewer/Connected
Water City Water/Connected
Level or Stories Split Entry (Bi-Level)
New Construction false
Schools
Elementary Schools George Gibbs
Middle Schools Dakota
High Schools John Marshall
School District Rochester
Read Less
Want to know what your home might be worth? Contact us for a FREE valuation!

Our team is ready to help you sell your home for the highest possible price ASAP