



$345,000
$339,000
1.8%For more information regarding the value of a property, please contact us for a free consultation.
6837 Upton AVE S Richfield, MN 55423
3 Beds
2 Baths
1,704 SqFt
Key Details
Sold Price $345,000
Property Type Single Family Home
Sub Type Single Family
Listing Status Sold
Purchase Type For Sale
Square Footage 1,704 sqft
Price per Sqft $202
Subdivision Tingdale Bros Lincoln Hills 3Rd Add
MLS Listing ID 6796026
Sold Date 08/14/26
Bedrooms 3
Full Baths 1
Year Built 1949
Annual Tax Amount $4,674
Tax Year 2026
Contingent None
Lot Size 6,534 Sqft
Lot Dimensions 50x127
Property Sub-Type Single Family
Property Description
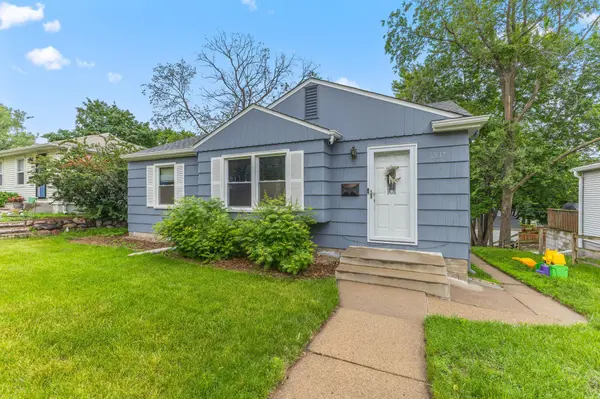
Ideally situated in the heart of Richfield, this 3-bedroom, 2-bath home offers comfortable living,
flexible spaces, and convenient access to some of the Twin Cities' best shopping, dining, parks, and
entertainment. Just minutes from Southdale, the Galleria, and everyday amenities, the location is hard to beat.
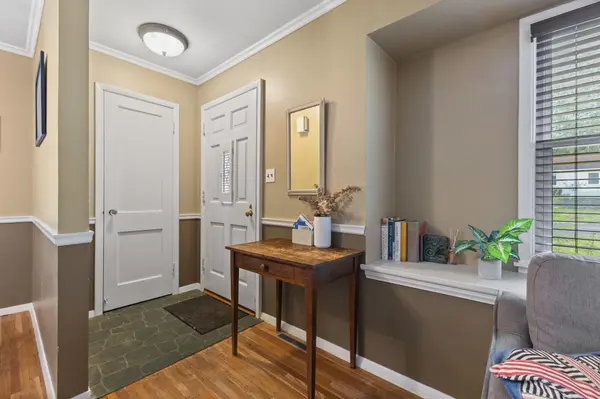
The main level features a bright and functional layout with two bedrooms, a full bath, inviting living
spaces, and a screened porch-perfect for enjoying Minnesota's warmer months without the bugs. Downstairs, you'll find a private primary bedroom, a second 1/4 bathroom, and a spacious family room with plenty of room to relax, entertain, work from home, or create a dedicated hobby/play space.
Step outside to enjoy the generous backyard, offering space for gardening, pets, play, or summer
gatherings. With comfortable living spaces on both levels, a screened porch, and an exceptional location, this Richfield home is ready for its next chapter.
Location
State MN
County Hennepin
Zoning Residential-Single Family
Rooms
Basement Block, Daylight/Lookout Windows, Finished, Storage Space
Dining Room Informal Dining Room, Living/Dining Room
Interior
Heating Forced Air
Cooling Central Air
Fireplace No
Appliance Dryer, Range, Refrigerator, Washer
Laundry Lower Level, Laundry Room
Exterior
Parking Features Detached Garage, Concrete
Garage Spaces 1.0
Roof Type Age Over 8 Years
Building
Lot Description Tree Coverage - Medium
Story One
Foundation 828
Sewer City Sewer/Connected
Water City Water/Connected
Level or Stories One
New Construction false
Schools
School District Richfield
Read Less
Want to know what your home might be worth? Contact us for a FREE valuation!

Our team is ready to help you sell your home for the highest possible price ASAP