


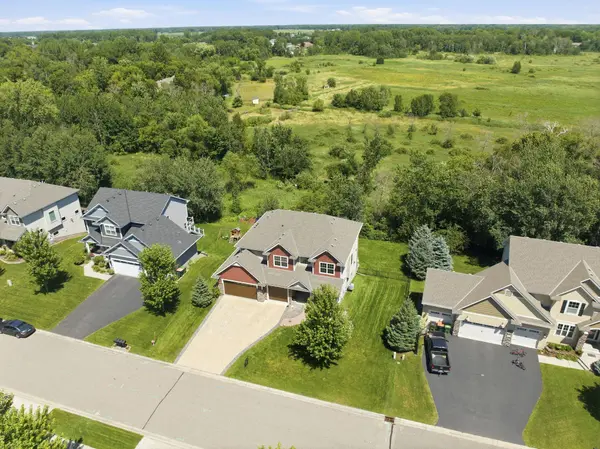

$725,000
$725,000
For more information regarding the value of a property, please contact us for a free consultation.
11853 Lever ST NE Blaine, MN 55449
5 Beds
5 Baths
4,081 SqFt
Key Details
Sold Price $725,000
Property Type Single Family Home
Sub Type Single Family
Listing Status Sold
Purchase Type For Sale
Square Footage 4,081 sqft
Price per Sqft $177
Subdivision Woodland Village 9Th Add
MLS Listing ID 7105821
Sold Date 08/20/26
Bedrooms 5
Full Baths 2
Half Baths 1
Three Quarter Bath 2
HOA Fees $22/ann
Year Built 2016
Annual Tax Amount $8,550
Tax Year 2026
Contingent None
Lot Size 0.309 Acres
Lot Dimensions 90x165x95x133
Property Sub-Type Single Family
Property Description
Welcome to this spectacular 5-bedroom, 5-bathroom luxury residence, gourmet kitchen w/ tech center & walk-in pantry, center island w/ granite & stainless appliances including cook top & double oven, great room w/ gas fireplace & built-in entertainment center, master suite w/ master BA, separate tile shower & soaker tub, walk-in closet & access to upper lvl laundry. Jack & Jill bath & another BR w/ private bath & walk-in closet. Step outside to your private outdoor oasis - enjoy the maintenance free deck and patio in the back overlooking protected wetlands . Walkout basement was finished in 2023 with bedroom, bathroom, extra set of washer/dryer. Wet bar hookups. Updates: 2017- Roof, 2020- Maintenance Free Deck, 2025- Furnace, 2024 Washer/Dryer.
Location
State MN
County Anoka
Zoning Residential-Single Family
Rooms
Basement Finished, Walkout
Dining Room Kitchen/Dining Room
Interior
Heating Forced Air
Cooling Central Air
Fireplaces Number 1
Fireplaces Type Gas
Fireplace Yes
Appliance Cooktop, Dishwasher, Disposal, Double Oven, Dryer, Freezer, Microwave, Range, Refrigerator, Stainless Steel Appliances, Wall Oven, Washer
Laundry Lower Level, Upper Level
Exterior
Parking Features Attached Garage, Asphalt, Garage Door Opener
Garage Spaces 3.0
Fence Chain Link
Roof Type Age Over 8 Years
Building
Lot Description Tree Coverage - Medium
Story Two
Foundation 1330
Sewer City Sewer/Connected
Water City Water - In Street
Level or Stories Two
New Construction false
Schools
School District Centennial
Others
HOA Fee Include Other,Professional Mgmt
Read Less
Want to know what your home might be worth? Contact us for a FREE valuation!

Our team is ready to help you sell your home for the highest possible price ASAP